
Member Features
Find Real Estate Bargain!
Full foreclosure details
Home value, equity and ownership info
Find homes priced below market
Get full access with a FREE Account
Already a member?
$--
6beds
3baths
2,142sqft
6,534sqft lot
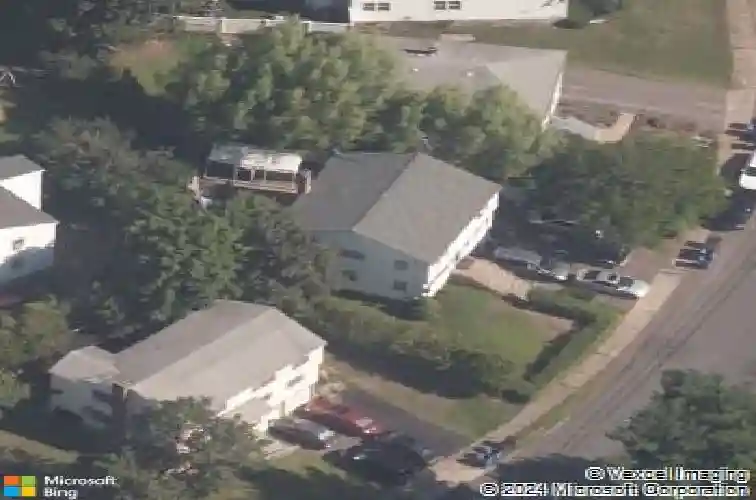
12 Lewis Rd, New Britain, CT 06053
Member Features
Find Real Estate Bargain!
Full foreclosure details
Home value, equity and ownership info
Find homes priced below market
Get full access with a FREE Account
Already a member?
For Sale
Off Market
Home type
Price / sqft
Year built
Home Details
This is the two-family opportunity buyers have been waiting for! Updated. Vacant. Spacious. And ready to start working for its next owner from day one.Welcome to 12 Lewis Rd, where two nearly identical 3-bedroom, 1.5-bath units create the kind of flexibility that is hard to find. Live in one side and let the other help offset your monthly expenses, bring the whole family together while maintaining separate living spaces, or add a turnkey property to your investment portfolio. With both units vacant, the next owner gets a fresh start-the freedom to choose their own tenants, establish rents, or move right in. Inside, freshly updated kitchens and bathrooms bring a clean, modern feel, while beautifully refinished hardwood floors add the warmth and character buyers love. Each unit offers a spacious, functional layout with three bedrooms and the convenience of a half bath on the main level. Need even more space? A bonus room in the basement offers additional flexibility for a home office, gym, or whatever fits your lifestyle. 2 separate oil furnaces, an attached garage, and a private yard add even more everyday value. For investors, estimated market rents of approximately $2,300-$2,500 per unit make the income potential hard to ignore. And then there's the location. Positioned in the heart of Central CT with easy access to Rt 9 and I-84, 12 Lewis Rd keeps you within easy reach of Farmington, West Hartford, Newington, Berlin, Plainville, and Southington
Interior Details
2142
6
3
Has Heating:
No
Heating Type:
None
Has Cooling:
No
Cooling Type:
N/A
Has Fuel:
Yes
Fuel Type:
Coal
Has Basement:
No
Basement Type:
Partial
Has Flooring:
No
Flooring Type:
N/A
Has Fireplace:
Yes
Fireplace Type:
N/A
Property Details
6534
No
No
Type:
Garage, Basement
Location:
N/A
Status:
N/A
Number of Spaces:
1
N/A
N/A
N/A
N/A
N/A
N/A
N/A
Construction Details
Duplex Single
Aluminum/vinyl
N/A
Gable
Asphalt
Tax History
Year
Amount
Land
Improvement
Percent Change
Assessment
2020
$5,621
$25,620
$85,680
--%
$111,300
2019
$5,621
$25,620
$85,680
--%
$111,300
2018
$5,621
$25,620
$85,680
--%
$111,300
2017
$4,405
$23,310
$63,910
--%
$87,220
2016
$4,405
$23,310
$63,910
--%
$87,220
2014
$4,274
$23,310
$63,910
--%
$87,220
2011
$3,848
$23,310
$63,910
--%
$87,220

Average Home Price in 06053
Nearby Properties
Zip Code
Price
Bed
Bath
Sqft
Lot
Sold Date
$--
6 Beds
2.5 Baths
2,376 Sqft
8,712 Lot (sqft)
Sold 07/07/2026
$--
6 Beds
3 Baths
2,142 Sqft
6,534 Lot (sqft)
Sold 10/26/2026




