Member Features
Find Real Estate Bargain!
Full foreclosure details
Home value, equity and ownership info
Find homes priced below market
Get full access with a FREE Account
Already a member?
$839,900
Listing Price3beds
2baths
1,329sqft
9,651sqft lot
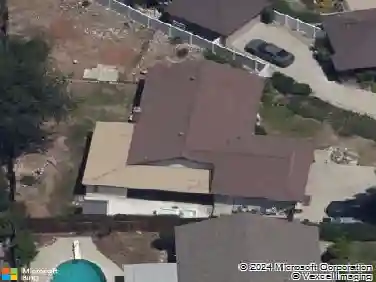
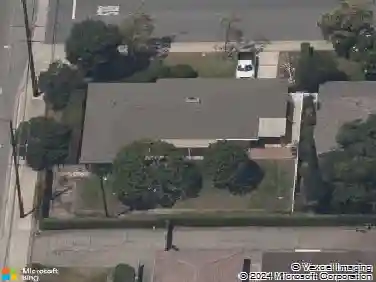
431 Lewis Ct, Claremont, CA 91711
Member Features
Find Real Estate Bargain!
Full foreclosure details
Home value, equity and ownership info
Find homes priced below market
Get full access with a FREE Account
Already a member?
For Sale
Off Market
Home type
Price / sqft
Year built
Home Details
** BOM - BUYER COULDNT PERFORM ** This home gives you a big giant hug when you walk inside - Current Owner .... Welcome to Vista of Claremont and this charming, updated single-story home on a quaint cul-de-sac, perfectly located in one of the most desirable cities in Southern California. This 3-bedroom, 2-bath home sits on a generous 9,592sf lot in Claremonts Vista neighborhood, a short distance to the Village, where the kitschy shops and laid-back vibes of Old California can still be found. This cute home brings mid-century charm from 1958, updated for 2025, in a 1,329sf package featuring hardwood floors, sprawling brick fireplace, tons of windows to bring the outdoors inside, and a back yard ready-made for weekends with your favorite people.nnPrime Vista Location:n* Minutes from the Claremont Village downtown area with tree-lined streets, boutique shopping, and restaurants. n* Near the Claremont Colleges consortium (Pomona, Claremont McKenna, Harvey Mudd, Scripps, Pitzer). n* Claremont Unified School District,n* Close to Claremont Museum of Art and cultural attractions.n* Access to hiking trails in the San Gabriel Mountains.n* Gold Line Metro access for commuters.nnProperty Features:n* Spacious lot with expansion possibilities.n* Central heating and cooling systems.n* 2-car garage plus room for more on-site.n* Landscaping with fenced yard.
Interior Details
1329
3
2
Has Heating:
Yes
Heating Type:
Central
Has Cooling:
Yes
Cooling Type:
Central
Has Fuel:
No
Fuel Type:
N/A
Has Basement:
No
Basement Type:
N/A
Has Flooring:
No
Flooring Type:
N/A
Has Fireplace:
Yes
Fireplace Type:
N/A
Property Details
9651
No
No
Type:
N/A
Location:
N/A
Status:
N/A
Number of Spaces:
N/A
N/A
N/A
N/A
N/A
N/A
N/A
N/A
Construction Details
Conventional
Stucco
N/A
Gable
Wood Shingle
Tax History
Year
Amount
Land
Improvement
Percent Change
Assessment
2019
$6,198
$394,768
$98,692
--%
$493,460
2019
$6,198
$387,028
$96,757
--%
$483,785
2018
$6,011
$379,440
$94,860
--%
$474,300
2017
$2,955
$77,861
$127,391
--%
$205,252
2016
$2,755
$76,335
$124,894
--%
$201,229
2014
$2,704
$73,717
$120,609
--%
$194,326
2013
$2,691
$73,384
$120,064
--%
$193,448
2012
$2,548
$71,946
$117,710
--%
$189,656

Average Home Price in 91711
Nearby Properties
Zip Code
Price
Bed
Bath
Sqft
Lot
Sold Date
$735,958
3 Beds
2 Baths
1,144 Sqft
9,142 Lot (sqft)
Sold 08/05/2026
$701,448
$701,448
3 Beds
2 Baths
1,181 Sqft
8,397 Lot (sqft)
Sold 07/07/2026
$750,223
$750,223
3 Beds
2 Baths
1,336 Sqft
8,722 Lot (sqft)
Sold 06/25/2026
$925,122
3 Beds
2 Baths
1,174 Sqft
8,865 Lot (sqft)
Sold 10/26/2026
$865,000
$865,000
3 Beds
2 Baths
1,512 Sqft
9,627 Lot (sqft)
Sold 10/27/2026
$849,500
3 Beds
2 Baths
1,174 Sqft
6,318 Lot (sqft)
Sold 10/13/2026
$849,000
3 Beds
2 Baths
1,378 Sqft
7,098 Lot (sqft)
Sold 10/13/2026
$879,900
$879,900
3 Beds
2 Baths
1,478 Sqft
8,033 Lot (sqft)
Sold 10/05/2026
$833,066
$833,066
3 Beds
2 Baths
1,330 Sqft
9,675 Lot (sqft)
Sold 10/27/2026
Calculators
Mortgage
Mortgage Calculator
Details for 431 LEWIS CT
Property Debt
Foreclosure Contact Details
Similar Homes Nearby

Guides for Lewis Ct

In August 2024, LA’s pre-foreclosures plummeted 50% from July and 60% from last year, suggesting better economic conditions or successful homeowner interventions. Similar trends in San Jose, while SF and SD remain stable. Sacramento shows significant improvement. LA’s efforts stand out. #HousingMarket #LosAngeles