
Member Features
Find Real Estate Bargain!
Full foreclosure details
Home value, equity and ownership info
Find homes priced below market
Get full access with a FREE Account
Already a member?
$11,500,000
Listing Price5beds
7baths
8,905sqft
50,333sqft lot
25081 Lewis And Clark Rd, Hidden Hills, CA 91302
Member Features
Find Real Estate Bargain!
Full foreclosure details
Home value, equity and ownership info
Find homes priced below market
Get full access with a FREE Account
Already a member?
For Sale
Off Market
Home type
Price / sqft
Year built
Home Details
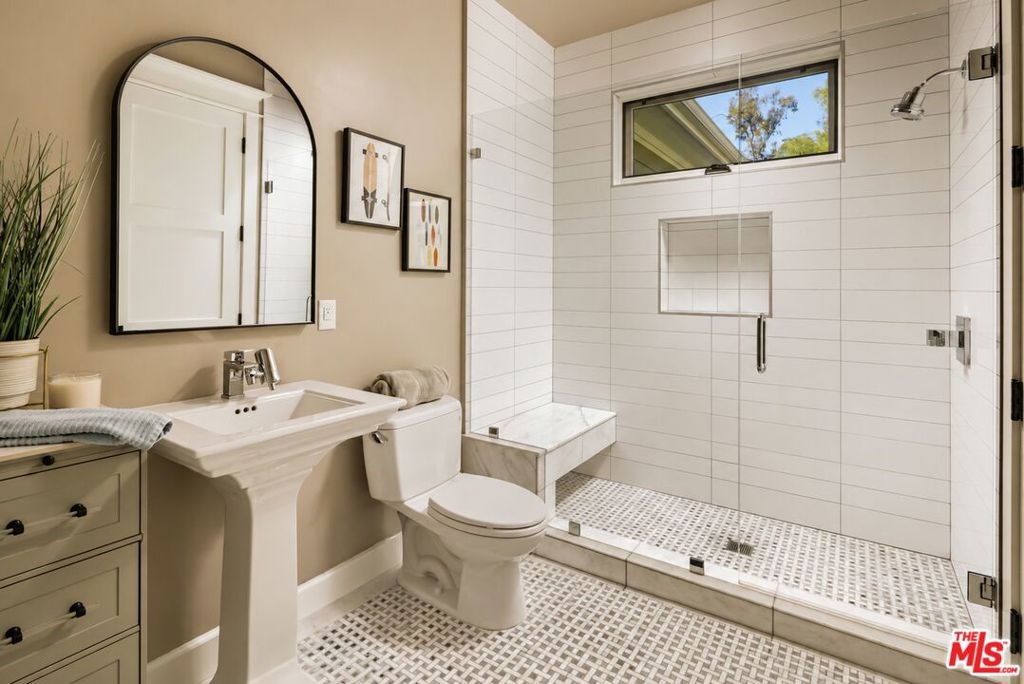

Tucked at the end of a quiet cul-de-sac, this exceptional Craftsman-inspired estate is a masterclass in scale, privacy, and effortless California living. Spanning nearly 9,000 square feet, the residence pairs refined architecture with expansive, light-filled interiors and a seamless connection to its surrounding landscape. At the heart of the home, a beautifully appointed chef's kitchen is anchored by an oversized center island, quartz countertops, Wolf appliances, and a striking glass-enclosed refrigerated wine display. The kitchen flows into a dramatic great room with a fireplace and wet bar, where retractable walls of glass dissolve the boundary between indoors and out. Five en-suite bedrooms include an expansive primary retreat with a stone-clad bath, dual walk-in closets, and a private balcony overlooking the rolling hills. A private theater with an adjacent climate-controlled wine cellar creates an intimate setting for entertaining, while an incredible fully equipped gym with its own steam shower offers a true private wellness experience. For the collector, a showcase showroom-style garage accommodates up to 10 cars. Outside, lush landscaping creates a remarkably private setting around a dramatic infinity-edge pool with multiple waterfalls, spa, fountains, fire bowls, and a full outdoor barbecue center. Expansive terraces provide multiple spaces for dining, entertaining, and taking in the surrounding landscape. A substantial upper pad offers additional possibilities for
Interior Details
8905
5
7
Has Heating:
Yes
Heating Type:
Central
Has Cooling:
Yes
Cooling Type:
Central
Has Fuel:
No
Fuel Type:
N/A
Has Basement:
No
Basement Type:
N/A
Has Flooring:
No
Flooring Type:
N/A
Has Fireplace:
Yes
Fireplace Type:
N/A
Property Details
50333
No
No
Type:
N/A
Location:
N/A
Status:
N/A
Number of Spaces:
N/A
N/A
N/A
N/A
N/A
N/A
N/A
N/A
Construction Details
Contemporary
Stucco
N/A
Gable
Wood Shingle
Tax History
Year
Amount
Land
Improvement
Percent Change
Assessment
2019
$67,929
$2,122,416
$4,032,590
--%
$6,155,006
2019
$67,929
$2,080,800
$3,953,520
--%
$6,034,320
2018
$67,299
$2,040,000
$3,876,000
--%
$5,916,000
2017
$49,278
$1,341,997
$2,969,400
--%
$4,311,397
2016
$14,964
$1,202,508
$113,173
--%
$1,315,681
2014
$14,509
$1,161,245
$109,291
--%
$1,270,536
2013
$14,490
$1,155,997
$108,798
--%
$1,264,795
2012
$13,830
$1,133,331
$106,665
--%
$1,239,996

Average Home Price in 91302
Nearby Properties
Zip Code
Price
Bed
Bath
Sqft
Lot
Sold Date
$8,585,554
$8,585,554
5 Beds
5 Baths
7,654 Sqft
55,848 Lot (sqft)
Sold 07/07/2026
$10,900,000
$10,900,000
6 Beds
7 Baths
8,009 Sqft
0 Lot (sqft)
Sold 10/06/2026
$11,500,000
$11,500,000
5 Beds
7 Baths
8,905 Sqft
50,333 Lot (sqft)
Sold 09/25/2026
Calculators
Mortgage
Mortgage Calculator
Details for 25081 LEWIS AND CLARK RD
Property Debt
Foreclosure Contact Details
Similar Homes Nearby
Guides for Lewis And Clark Rd

In August 2024, LA’s pre-foreclosures plummeted 50% from July and 60% from last year, suggesting better economic conditions or successful homeowner interventions. Similar trends in San Jose, while SF and SD remain stable. Sacramento shows significant improvement. LA’s efforts stand out. #HousingMarket #LosAngeles



