
Member Features
Find Real Estate Bargain!
Full foreclosure details
Home value, equity and ownership info
Find homes priced below market
Get full access with a FREE Account
Already a member?
$2,750,000
Listing Price6beds
6baths
6,656sqft
15,938sqft lot
8023 Lewinsville Rd, Mc Lean, VA 22102
Member Features
Find Real Estate Bargain!
Full foreclosure details
Home value, equity and ownership info
Find homes priced below market
Get full access with a FREE Account
Already a member?
For Sale
Off Market
Home type
Price / sqft
Year built
Home Details
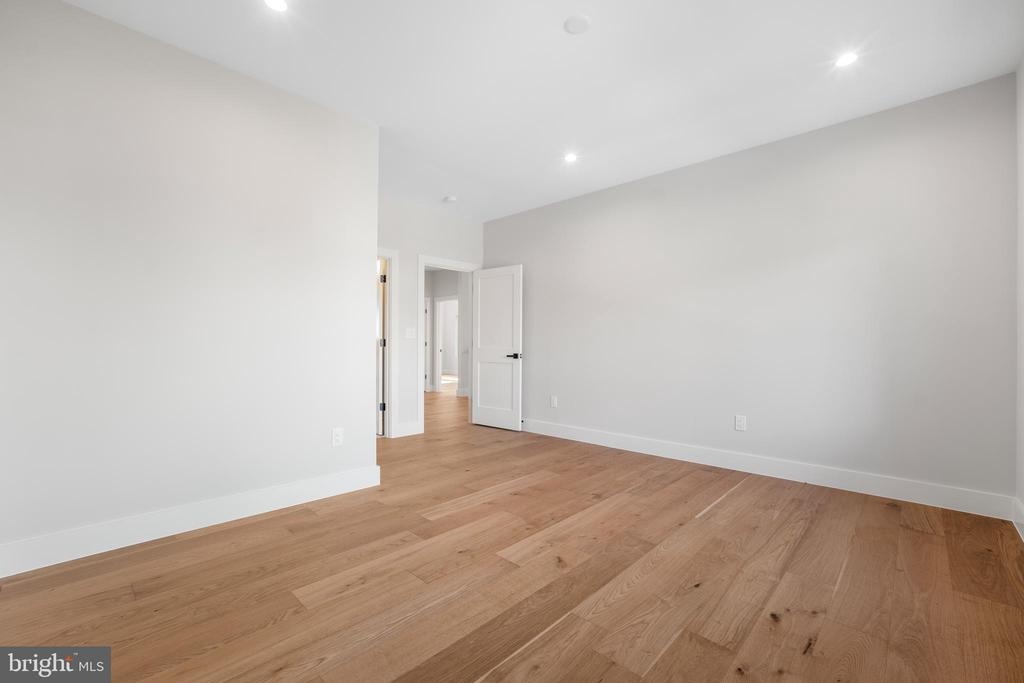
NEW CONSTRUCTION! OPEN HOUSE MONDAY TO FRIDAY FROM 10.00 AM to 4.00 PM. TWO ADDITIONAL DESIGNATED PARKING SPACES ARE CONVENIENTLY LOCATED ADJACENT TO THE DRIVEWAY AND GARAGE, PROVIDING ADDED PARKING CONVENIENCE. TRUE MAIN LEVEL BEDROOM SUITE. EXPANDED FAMILY ROOM WITH BREAKFAST AREA. HEATED FLOORING IN PRIMARY OWNERS BATHROOM SUITE AND MUCH MORE! COME TOUR WITH US! MEET THE BUILDER! nnCome experience the beauty, charm, and unique features this exceptional property has to offer.nExperience luxury living in the prestigious McLean Hamlet. This stunning modern residence by Bella Home Construction offers over 7,300 square feet of sophisticated living space across three finished levels, perfectly situated on a beautifully landscaped 0.37-acre lot. Springhill/ Cooper/Langley school pyramid.nDesigned for elegant entertaining and everyday comfort, the home features 6 spacious bedrooms, 6 full bathrooms, and 2 half baths, with a dramatic open-concept layout, refined architectural details, and premium finishes throughout. There is a true main-level bedroom suite and a layout designed for long-term flexibility and multi-generational living.nThe expansive living spaces are filled with natural light and seamlessly blend modern design with timeless elegance. Ideally located within a short walk to Spring Hill Elementary and offering quick access to the Silver Line Metro, bus routes, and major commuter corridors. Move-in ready and crafted for the most discerning buyernnThis home is beautifull
Interior Details
6656
6
6
Has Heating:
Yes
Heating Type:
Yes
Has Cooling:
Yes
Cooling Type:
Central
Has Fuel:
Yes
Fuel Type:
Electric
Has Basement:
No
Basement Type:
Full
Has Flooring:
No
Flooring Type:
Wood (unspecified)
Has Fireplace:
Yes
Fireplace Type:
N/A
Property Details
15938
Yes
Yes
Type:
Garage, Attached
Location:
N/A
Status:
N/A
Number of Spaces:
1
No
No
No
No
Yes
No
No
Construction Details
Bi-level
Concrete
N/A
N/A
Composition Shingle
Tax History
Year
Amount
Land
Improvement
Percent Change
Assessment
2020
$9,535
$439,000
$351,350
--%
$790,350
2019
$9,452
$439,000
$344,460
--%
$783,460
2018
$9,781
$488,000
$362,590
--%
$850,590
2017
$9,385
$443,000
$278,940
--%
$721,940
2016
$9,365
$488,000
$304,700
--%
$792,700
2014
$9,017
$488,000
$305,470
--%
$793,470
2013
$8,766
$473,000
$304,180
--%
$777,180
2012
$8,006
$443,000
$302,910
--%
$745,910

Average Home Price in 22102
Nearby Properties
Zip Code
Price
Bed
Bath
Sqft
Lot
Sold Date
$3,180,000
$3,180,000
4 Beds
3.5 Baths
7,460 Sqft
15,750 Lot (sqft)
Sold 10/27/2026
$3,600,000
$3,600,000
-- Beds
3 Baths
6,825 Sqft
14,582 Lot (sqft)
Sold 10/26/2026
$2,750,000
$2,750,000
6 Beds
6 Baths
6,656 Sqft
15,938 Lot (sqft)
Sold 10/13/2026
$3,442,289
$3,442,289
7 Beds
6.5 Baths
5,689 Sqft
21,114 Lot (sqft)
Sold 10/27/2026
$2,999,900
$2,999,900
5 Beds
7 Baths
6,255 Sqft
36,590 Lot (sqft)
Sold 10/27/2026





