Member Features
Find Real Estate Bargain!
Full foreclosure details
Home value, equity and ownership info
Find homes priced below market
Get full access with a FREE Account
Already a member?
$339,644
Listing Price3beds
2baths
1,472sqft
53,579sqft lot
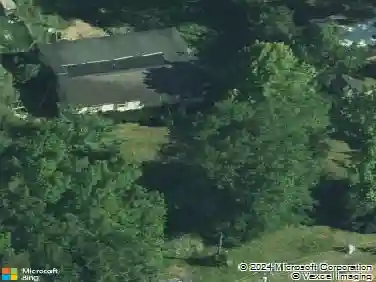
1724 Lewie Rd, Leesville, SC 29070
Member Features
Find Real Estate Bargain!
Full foreclosure details
Home value, equity and ownership info
Find homes priced below market
Get full access with a FREE Account
Already a member?
For Sale
Home type
Price / sqft
Year built
Home Details
Welcome home to this beautifully 3-bedroom, 2-bath property offering a perfect blend of comfort, updates, and versatility. Step inside to find durable driftwood luxury vinyl plank flooring complemented by tile in select areas, creating both style and easy maintenance. Two bedrooms feature custom closet systems, maximizing storage and organization. The kitchen is thoughtfully designed with solid granite countertops, KrafMade cabinetry with soft-close drawers, a quiet-style garbage disposal, and CoreGuard waterproof cabinet lining under the sink for added durability. Both bathrooms are equipped with water-saving, comfort-height toilets. The third bedroom stands out with its own Mitsubishi Electric heating and air unit, making it ideal for a guest suite, home office, or flex space. Just off the laundry area, a versatile bonus room can serve as an office or expanded laundry space and includes a removable wall shared with the sunroom??offering the option to create a more open-concept layout. Enjoy year-round relaxation in the sunroom, which flows seamlessly into a screened-in porch (built in 2015) featuring five electrical outlets and two ceiling fans. The porch was built to code and can be fully enclosed if desired. Major updates provide peace of mind, including a new roof and partial concrete work completed in 2022. The roof comes with a transferable warranty through July 2027, along with 20-year shingles. Outside, you'll find a spacious 30x30 Hoover-built garage (2015) complete
Interior Details
1472
3
2
Has Heating:
Yes
Heating Type:
Central
Has Cooling:
Yes
Cooling Type:
Central
Has Fuel:
No
Fuel Type:
N/A
Has Basement:
No
Basement Type:
N/A
Has Flooring:
No
Flooring Type:
N/A
Has Fireplace:
Yes
Fireplace Type:
N/A
Property Details
53579
No
No
Type:
Garage, Attached
Location:
N/A
Status:
N/A
Number of Spaces:
1
N/A
N/A
N/A
N/A
N/A
N/A
N/A
Construction Details
N/A
Aluminum/vinyl
N/A
N/A
Shingle
Tax History
Year
Amount
Land
Improvement
Percent Change
Assessment
2019
$1,116
$20,900
$158,600
--%
$179,500
2018
$1,095
$20,900
$158,600
--%
$179,500
2017
$1,062
$20,900
$158,600
--%
$179,500
2016
$872
$20,900
$127,823
--%
$148,723
2015
$745
$840
$4,480
--%
$5,320
2013
$172
$390
$3,580
--%
$3,970
2012
$166
$390
$3,580
--%
$3,970

Average Home Price in 29070
Nearby Properties
Zip Code
Price
Bed
Bath
Sqft
Lot
Sold Date
$279,999
$279,999
3 Beds
1 Baths
1,623 Sqft
12,197 Lot (sqft)
Sold 10/13/2026
$339,644
$339,644
3 Beds
2 Baths
1,472 Sqft
53,579 Lot (sqft)
Sold 10/13/2026