Member Features
Find Real Estate Bargain!
Full foreclosure details
Home value, equity and ownership info
Find homes priced below market
Get full access with a FREE Account
Already a member?
$841,063
Listing Price3beds
3baths
2,428sqft
11,811sqft lot
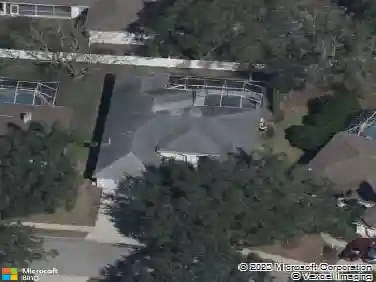
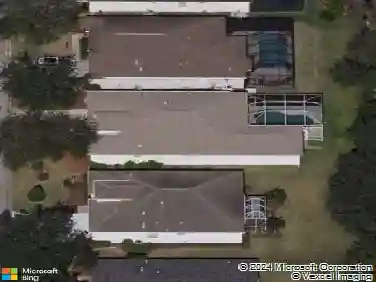
15509 Leven Links Pl, Lakewood Ranch, FL 34202
Member Features
Find Real Estate Bargain!
Full foreclosure details
Home value, equity and ownership info
Find homes priced below market
Get full access with a FREE Account
Already a member?
For Sale
Home type
Price / sqft
Year built
Home Details
Under contract-accepting backup offers. Welcome to this beautifully designed John Cannon home located behind the gates of Country Club East. Situated within one of the areas most desirable communities offering two private clubhouses and exceptional amenities, this thoughtfully appointed split floor plan residence features 4 bedrooms, 3 baths, a dedicated office, and wet bar perfectly blending comfort, style, and functionality throughout. From the moment you arrive, the paver driveway, tropical landscaping, and Mediterranean-style tile roof create a warm and inviting first impression. Inside, handcrafted double entry doors open to high ceilings and a spacious open-concept layout filled with natural light. Rich luxury vinyl flooring and ceramic tile carry throughout the main living areas, creating a timeless and cohesive feel. The kitchen is both stylish and practical, featuring custom white cabinetry, granite countertops, and premium Jenn-Air appliances. A faux stucco painted copper range hood adds character above the gas cooktop, while the oversized island with a copper undermount sink serves as the heart of the home. Nearby, the teal wet bar adds a bold designer touch complete with a wine cooler and additional entertaining space perfect for hosting guests. Designed with privacy in mind, the split floor plan offers a secluded primary suite separate from the guest accommodations, creating a comfortable retreat for both homeowners and visitors alike. The living room opens throu
Interior Details
2428
3
3
Has Heating:
Yes
Heating Type:
Central
Has Cooling:
Yes
Cooling Type:
Central
Has Fuel:
Yes
Fuel Type:
Electric
Has Basement:
No
Basement Type:
N/A
Has Flooring:
No
Flooring Type:
N/A
Has Fireplace:
Yes
Fireplace Type:
N/A
Property Details
11811
No
No
Type:
Garage, Attached
Location:
N/A
Status:
N/A
Number of Spaces:
2
No
No
No
No
Yes
No
No
Construction Details
N/A
Stucco
N/A
Gable/hip
Concrete
Tax History
Year
Amount
Land
Improvement
Percent Change
Assessment
2018
$9,917
$0
$0
--%
$0
2015
$9,482
$0
$0
--%
$399,889
2014
$9,411
$0
$0
--%
$396,715
2013
$4,796
$0
$0
--%
$65,500
2012
$1,013
$0
$0
--%
$65,500

Average Home Price in 34202
Nearby Properties
Zip Code
Price
Bed
Bath
Sqft
Lot
Sold Date
$868,128
3 Beds
3 Baths
2,509 Sqft
11,613 Lot (sqft)
Sold 08/22/2026
$1,228,633
3 Beds
3.5 Baths
2,764 Sqft
9,990 Lot (sqft)
Sold 07/22/2026
$1,738,104
$1,738,104
3 Beds
3 Baths
2,578 Sqft
16,510 Lot (sqft)
Sold 05/20/2026
$995,000
3 Beds
2 Baths
2,432 Sqft
9,526 Lot (sqft)
Sold 09/29/2026
$1,350,000
3 Beds
3.5 Baths
2,686 Sqft
9,065 Lot (sqft)
Sold 10/13/2026
$949,000
3 Beds
2.5 Baths
2,566 Sqft
11,704 Lot (sqft)
Sold 10/18/2026
$1,100,000
$1,100,000
4 Beds
3 Baths
2,573 Sqft
8,737 Lot (sqft)
Sold 10/13/2026
$689,900
3 Beds
2 Baths
2,248 Sqft
9,980 Lot (sqft)
Sold 10/18/2026
$783,923
3 Beds
2 Baths
2,112 Sqft
8,094 Lot (sqft)
Sold 10/13/2026