
Member Features
Find Real Estate Bargain!
Full foreclosure details
Home value, equity and ownership info
Find homes priced below market
Get full access with a FREE Account
Already a member?
$4,398,000
Listing Price7beds
9baths
5,343sqft
15,000sqft lot
29 Levbert Rd, Newton Center, MA 02459
Member Features
Find Real Estate Bargain!
Full foreclosure details
Home value, equity and ownership info
Find homes priced below market
Get full access with a FREE Account
Already a member?
For Sale
Off Market
Home type
Price / sqft
Year built
Home Details
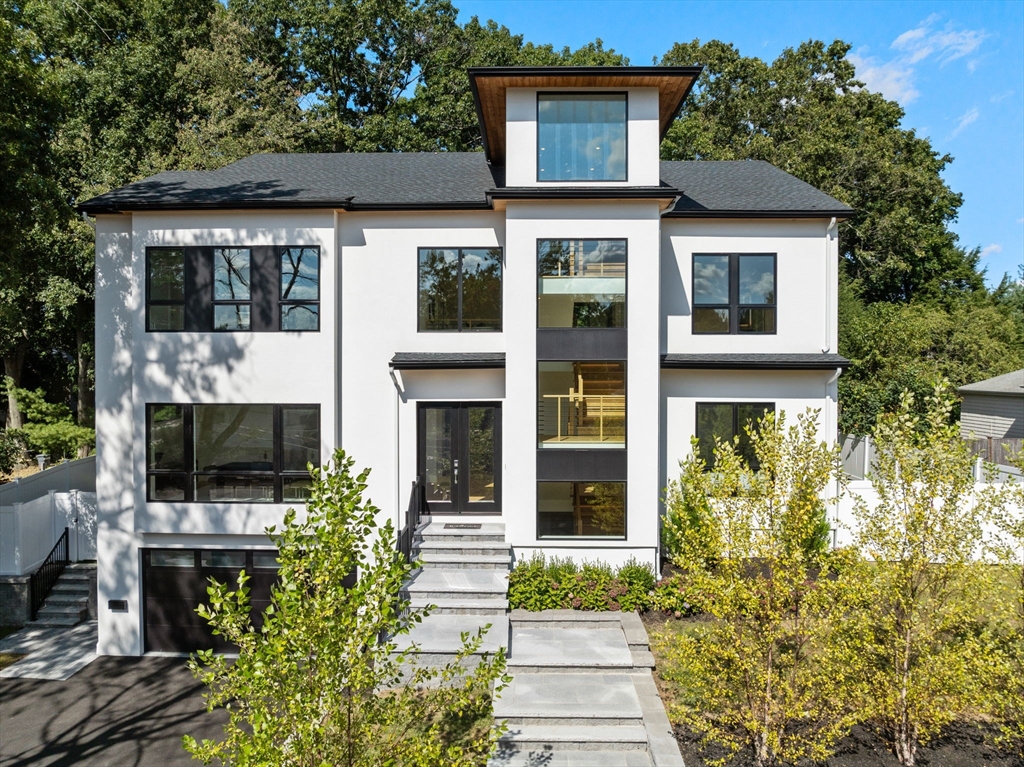
Elegant & luxurious new construction home featuring 7 bedrooms, 7 full & 2 half baths designed by Trio Design Build. Offering 8000+ sqft of living space, this contemporary masterpiece exemplifies today's modern lifestyle with soaring ceilings, sun splashed windows & hardwood floors throughout. The main level features a spectacular chef's kitchen with stainless, 2 oversized islands, a breakfast area, a butler's & walk-in pantry. A formal dining room, living room/office, gracious family room with 2 sided fireplace leading out to a gorgeous level backyard & a full ensuite bedroom complete this level. The 2nd floor features a stunning primary suite with a spa like bathroom, a huge walk-in closet & balcony. 3 add'l ensuite bedrooms & laundry complete this level. The 3rd floor offers a ensuite & bonus room. The finished lower level features a spacious family room with wet bar & wine fridge, media room/gym, bedroom, full bathroom & mudroom with access to a 2 car heated garage. A must see!!
Interior Details
5343
7
9
Has Heating:
Yes
Heating Type:
Forced Air With Air Conditioning
Has Cooling:
Yes
Cooling Type:
N/A
Has Fuel:
Yes
Fuel Type:
Gas
Has Basement:
No
Basement Type:
Partial
Has Flooring:
No
Flooring Type:
N/A
Has Fireplace:
Yes
Fireplace Type:
N/A
Property Details
15000
No
No
Type:
Garage, Basement
Location:
N/A
Status:
N/A
Number of Spaces:
2
N/A
N/A
N/A
N/A
N/A
N/A
N/A
Construction Details
Contemporary
Stucco
N/A
Hip
Asphalt
Tax History
Year
Amount
Land
Improvement
Percent Change
Assessment
2020
$11,897
$817,000
$322,600
--%
$1,139,600
2019
$11,562
$793,200
$313,200
--%
$1,106,400
2018
$11,190
$722,000
$312,200
--%
$1,034,200
2017
$10,850
$681,100
$294,600
--%
$975,700
2016
$10,377
$636,500
$275,400
--%
$911,900
2014
$9,884
$550,400
$265,100
--%
$815,500
2013
$9,370
$550,400
$265,100
--%
$815,500

Average Home Price in 02459
Nearby Properties
Zip Code
Price
Bed
Bath
Sqft
Lot
Sold Date
$4,452,144
$4,452,144
5 Beds
7.5 Baths
5,810 Sqft
19,570 Lot (sqft)
Sold 06/16/2026
$4,666,316
$4,666,316
4 Beds
5.5 Baths
4,658 Sqft
15,317 Lot (sqft)
Sold 10/06/2026
$2,190,000
$2,190,000
4 Beds
5.5 Baths
5,857 Sqft
10,598 Lot (sqft)
Sold 10/05/2026
$2,981,032
$2,981,032
4 Beds
5 Baths
4,554 Sqft
14,225 Lot (sqft)
Sold 10/05/2026
$3,950,000
$3,950,000
6 Beds
6 Baths
4,792 Sqft
118,454 Lot (sqft)
Sold 10/05/2026
$3,498,000
$3,498,000
5 Beds
5.5 Baths
5,550 Sqft
10,135 Lot (sqft)
Sold 10/06/2026
$3,588,000
$3,588,000
6 Beds
8 Baths
5,114 Sqft
13,160 Lot (sqft)
Sold 09/29/2026




