
Member Features
Find Real Estate Bargain!
Full foreclosure details
Home value, equity and ownership info
Find homes priced below market
Get full access with a FREE Account
Already a member?
$634,900
Listing Price4beds
3baths
3,163sqft
11,761sqft lot
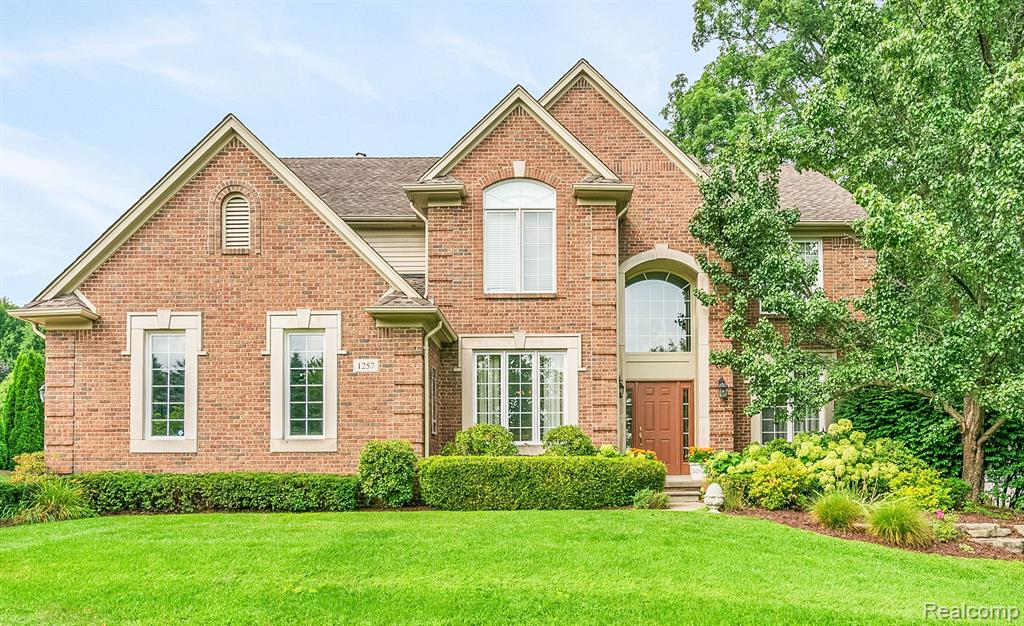
1257 Letica Dr, Rochester, MI 48307
Member Features
Find Real Estate Bargain!
Full foreclosure details
Home value, equity and ownership info
Find homes priced below market
Get full access with a FREE Account
Already a member?
For Sale
Off Market
Home type
Price / sqft
Year built
Home Details
Check out the 3D Matterport pictures and diagram on Homes. c o m Location, Location, Location!! You are in the heart of walking/biking distance to downtown Rochester. Nearby is the Clinton River Trail, Paint Creek Trail and Macomb Orchard Trail. Check out this stunning colonial home in Stony Point North subdivision! It boasts a grand entrance and a two-story great room thats flooded with natural light. This was a builder's model that had some extra features when built. The open layout is perfect for entertaining. Youll love the spacious kitchen, with quality Maple cabinets, all new stainless steel appliances (2020), a double oven, and a butler's pantry, plus it leads right out to a large patio and brick paver walkway. On the first floor, theres also a formal dining room, a den/library, and a half bath. Head up the beautiful staircase to find a loft area that overlooks the great room, along with roomy second-floor bedrooms and a shared full bath. The primary bedroom is a real treat, featuring a vaulted ceiling and a custom ensuite bath that includes a double-sided fireplace, a jetted tub, and 2 walk-in closets (his/hers). This home is move-in ready with plenty of upgrades and is located in the Rochester School District, with Hart Middle School just across the street and Stony Creek High School within walking distance. Some recent upgrades are: Furnace 2023, New carpet in great room, stairs and loft (2019), washer/dryer (2018), 50 gallon water heater(2016), New floori
Interior Details
3163
4
3
Has Heating:
Yes
Heating Type:
Forced Air With Air Conditioning
Has Cooling:
Yes
Cooling Type:
N/A
Has Fuel:
Yes
Fuel Type:
Gas
Has Basement:
No
Basement Type:
Basement (unspecified)
Has Flooring:
No
Flooring Type:
N/A
Has Fireplace:
Yes
Fireplace Type:
N/A
Property Details
11761
Yes
Yes
Type:
N/A
Location:
N/A
Status:
N/A
Number of Spaces:
N/A
No
No
No
No
No
No
No
Construction Details
Colonial
Aluminum/vinyl
N/A
Gable/hip
Asphalt
Tax History
Year
Amount
Land
Improvement
Percent Change
Assessment
2019
$6,642
$0
$0
--%
$229,010
2019
$6,642
$0
$0
--%
$221,720
2018
$6,633
$0
$0
--%
$214,570
2017
$6,504
$0
$0
--%
$213,800
2016
$6,297
$0
$0
--%
$204,170
2014
$6,309
$0
$0
--%
$181,970
2013
$6,179
$0
$0
--%
$179,200
2012
$6,034
$0
$0
--%
$174,730

Average Home Price in 48307
Nearby Properties
Zip Code
Price
Bed
Bath
Sqft
Lot
Sold Date
$784,336
$784,336
3 Beds
2.5 Baths
3,041 Sqft
16,553 Lot (sqft)
Sold 06/26/2026
$683,900
3 Beds
3.5 Baths
3,150 Sqft
13,939 Lot (sqft)
Sold 07/10/2025
$634,900
$634,900
4 Beds
3 Baths
3,163 Sqft
11,761 Lot (sqft)
Sold 09/29/2026
$717,858
$717,858
4 Beds
4.5 Baths
3,272 Sqft
11,326 Lot (sqft)
Sold 10/05/2026




