Member Features
Find Real Estate Bargain!
Full foreclosure details
Home value, equity and ownership info
Find homes priced below market
Get full access with a FREE Account
Already a member?
$449,900
Listing Price3beds
2baths
2,550sqft
161,608sqft lot
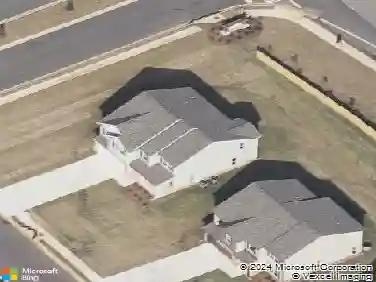
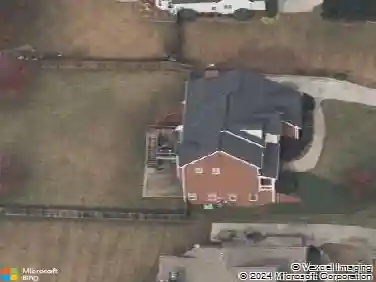
2762 Lester Mill Rd, Locust Grove, GA 30248
Member Features
Find Real Estate Bargain!
Full foreclosure details
Home value, equity and ownership info
Find homes priced below market
Get full access with a FREE Account
Already a member?
For Sale
Off Market
Home type
Price / sqft
Year built
Home Details
"THE CHANCE SELLS TEAM" presents......... Welcome to your own private retreat! This beautiful 4-sided brick home is tucked well back from the road and situated on 3.71 private acres, offering exceptional peace, quiet, and privacy. With a 2-car attached side-entry garage plus an additional 2-car detached garage, there is plenty of room for vehicles, storage, hobbies, or recreational equipment. Inside, you'll find an inviting floor plan with generously sized rooms and an abundance of storage throughout. The spacious kitchen features a large island and overlooks the massive eat-in area that doubles a second dining room, making it an ideal space for everyday living and entertaining. A formal dining room to the right after entering the home. The impressive great room boasts a vaulted ceiling, brick fireplace with gas starter, and a wonderful view into the massive sunroom-one of the home's true highlights and a fantastic space to relax and enjoy the peaceful surroundings. Large deck. The spacious primary suite offers a comfortable retreat with a large bathroom and an oversized walk-in closet. The secondary bedrooms are exceptionally roomy as well and feature walk-in closets, while additional closets throughout the home provide an abundance of storage. You'll love the massive laundry room, complete with a convenient wash-up sink and plenty of workspace. Step outside and enjoy the privacy this property provides. Beyond the immediate backyard is a separately fenced pasture area with a
Interior Details
2550
3
2
Has Heating:
Yes
Heating Type:
Central
Has Cooling:
Yes
Cooling Type:
Central
Has Fuel:
No
Fuel Type:
N/A
Has Basement:
No
Basement Type:
N/A
Has Flooring:
No
Flooring Type:
Carpet
Has Fireplace:
Yes
Fireplace Type:
N/A
Property Details
161608
No
No
Type:
Mixed
Location:
N/A
Status:
N/A
Number of Spaces:
5
No
No
No
No
No
No
No
Construction Details
N/A
Brick
N/A
Hip
Asphalt
Tax History
Year
Amount
Land
Improvement
Percent Change
Assessment
2020
$917
$16,560
$81,240
--%
$97,800
2019
$1,089
$15,680
$72,000
--%
$87,680
2018
$921
$14,480
$66,280
--%
$80,760
2017
$959
$13,640
$68,720
--%
$82,360
2016
$2,287
$12,800
$64,600
--%
$77,400
2014
$1,984
$12,800
$52,960
--%
$65,760
2013
$2,187
$12,800
$47,920
--%
$60,720
2012
$2,161
$12,540
$47,460
--%
$60,000

Average Home Price in 30248
Nearby Properties
Zip Code
Price
Bed
Bath
Sqft
Lot
Sold Date
$449,900
3 Beds
2 Baths
2,550 Sqft
161,608 Lot (sqft)
Sold 10/13/2026