Member Features
Find Real Estate Bargain!
Full foreclosure details
Home value, equity and ownership info
Find homes priced below market
Get full access with a FREE Account
Already a member?
$579,900
Listing Price4beds
2baths
1,855sqft
15,682sqft lot
37 W Leslie Ln, Villa Park, IL 60181
Member Features
Find Real Estate Bargain!
Full foreclosure details
Home value, equity and ownership info
Find homes priced below market
Get full access with a FREE Account
Already a member?
For Sale
Off Market
Home type
Price / sqft
Year built
Home Details
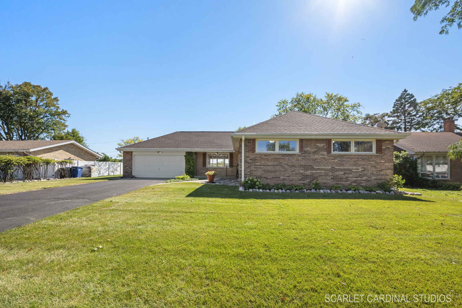
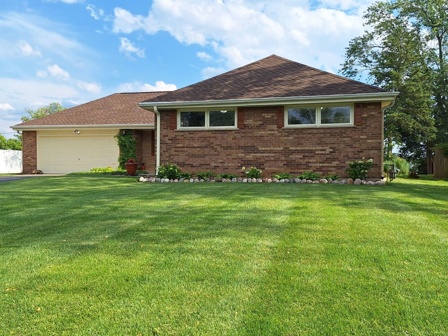
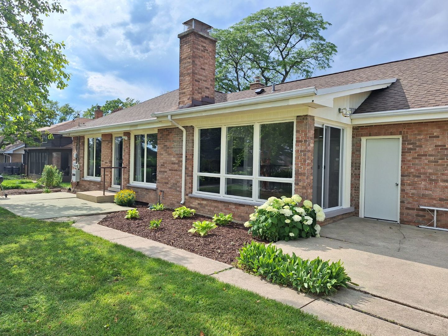
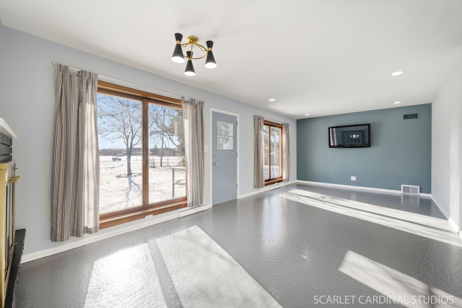
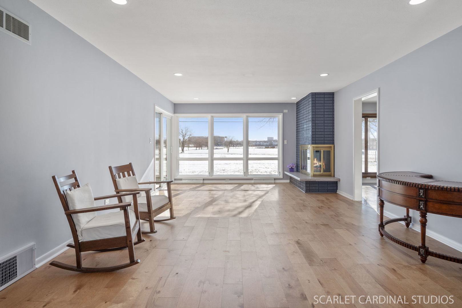
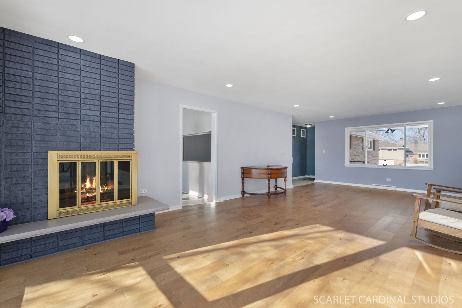
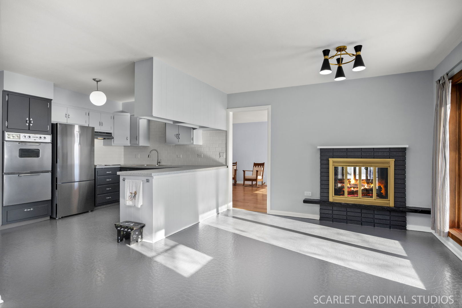
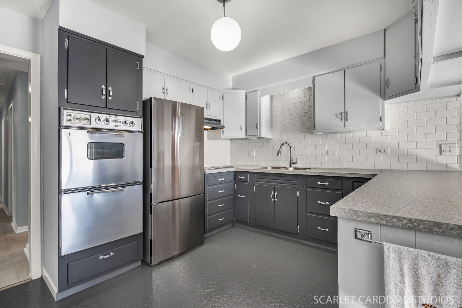
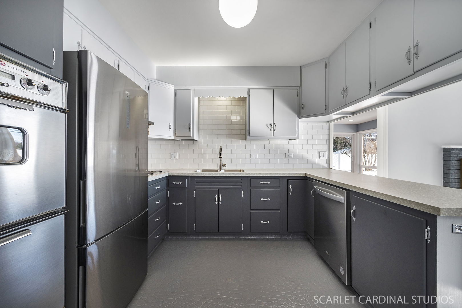
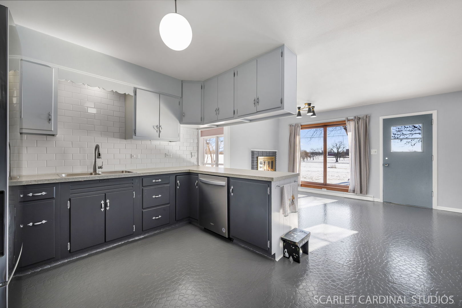
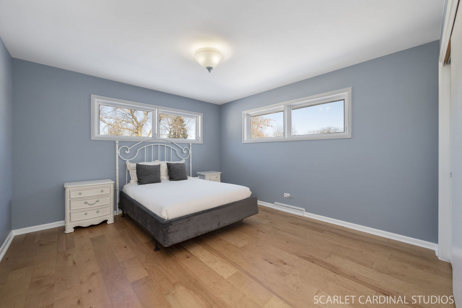
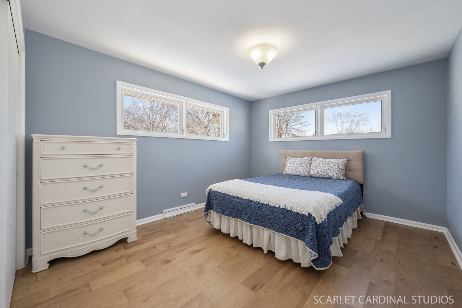
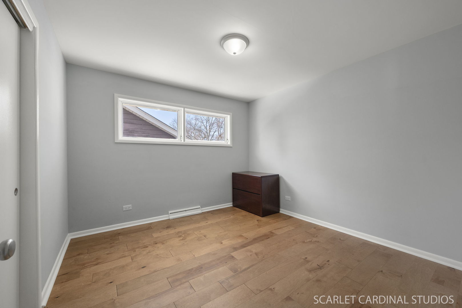
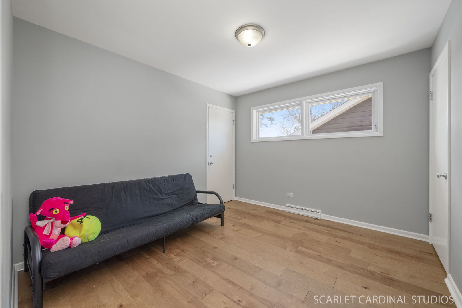
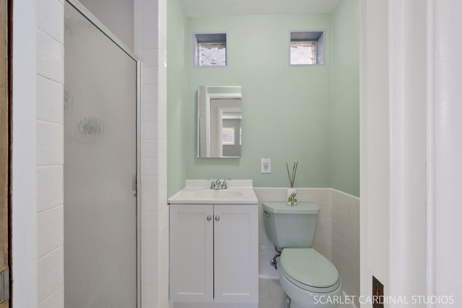
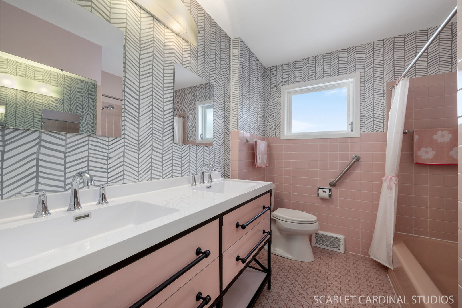
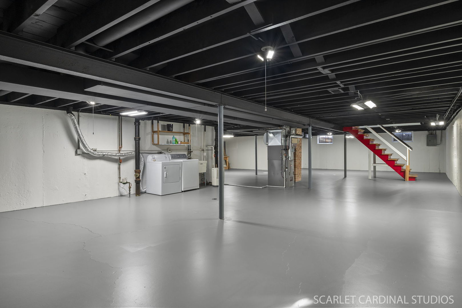
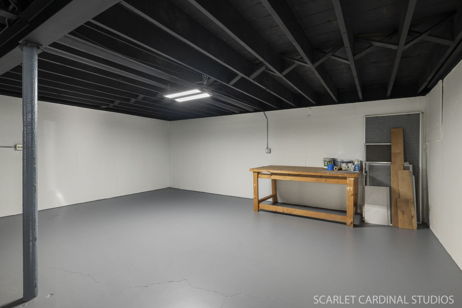
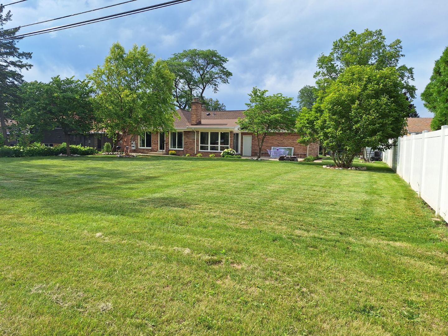
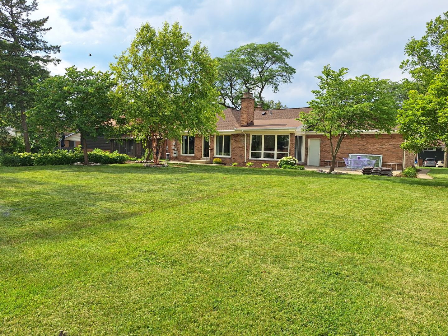
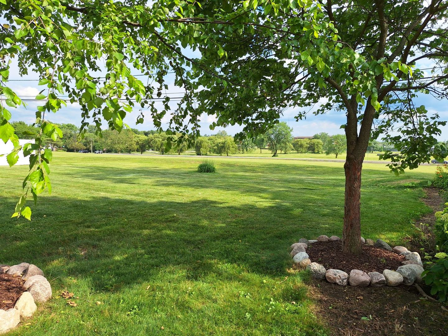
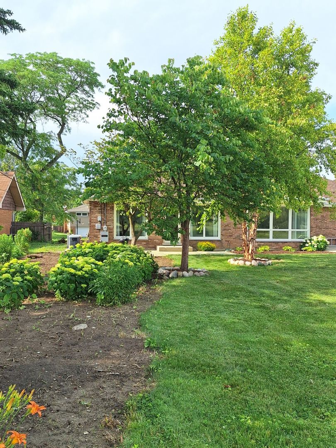
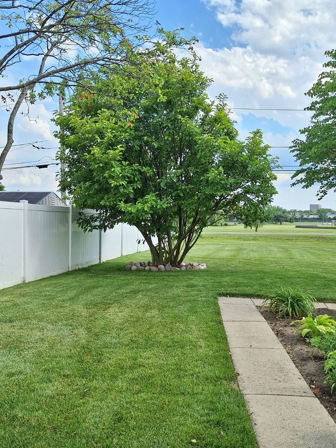
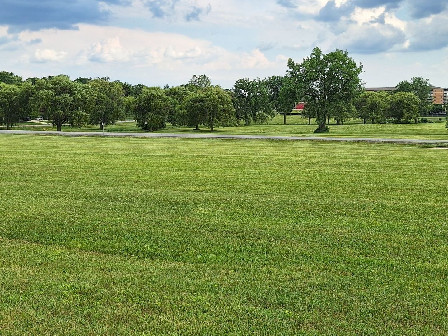
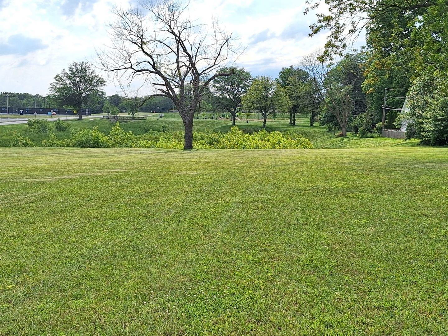
sprawling and immaculate 4-bedroom brick ranch, located in the highly sought-after willowcrest south villa park location, will captivate you from the moment you step inside. the exceptional open floor plan boasts a spacious 30x16 great room bathed in natural light, that looks out to a professionally landscaped half acre lot and lush open park space. stylish kitchen has ample cabinetry, generous counterpace, chic subway tile backsplash and opens to a large dining/family room area. a stunning 3-sided fireplace is the perfect focal point, visible from multiple rooms. all four generously sized bedrooms offer plenty of closet space and easy access to two beautifully appointed/updated vintage full baths. new engineered hardwood flooring and luxury vinyl have been installed throughout the home. massive lower level presents an exciting opportunity for an additional 1800 sq ft of additional living space. the high ceilings are already finished as they have been just professionally painted. abundant storage space or another opportunity for additional living space in the 2000 sq ft walk up attic. oversized attached garage has direct access to home. steps away from award winning schools and recently renovated lufkin park. new roof and updated electrical service. this home is absolutely move in ready and is a mid-century modern masterpiece! the seller may consider owner financing. terms tbd.
Interior Details
1855
4
2
Has Heating:
No
Heating Type:
N/A
Has Cooling:
No
Cooling Type:
N/A
Has Fuel:
No
Fuel Type:
N/A
Has Basement:
No
Basement Type:
Basement (unspecified)
Has Flooring:
No
Flooring Type:
N/A
Has Fireplace:
Yes
Fireplace Type:
N/A
Property Details
15682
No
No
Type:
Garage, Attached
Location:
N/A
Status:
N/A
Number of Spaces:
2
N/A
N/A
N/A
N/A
N/A
N/A
N/A
Construction Details
Ranch
Brick
N/A
N/A
N/A
Tax History
Year
Amount
Land
Improvement
Percent Change
Assessment
2019
$4,131
$42,210
$80,830
--%
$123,040
2018
$4,398
$38,800
$74,280
--%
$113,080
2017
$4,521
$36,970
$70,780
--%
$107,750
2016
$4,685
$34,830
$66,680
--%
$101,510
2015
$4,689
$32,450
$62,120
--%
$94,570
2013
$4,385
$38,150
$54,410
--%
$92,560
2012
$4,075
$40,660
$57,990
--%
$98,650
2011
$3,765
$44,150
$62,960
--%
$107,110

Average Home Price in 60181
Nearby Properties
Zip Code
Price
Bed
Bath
Sqft
Lot
Sold Date
$422,765
-- Beds
-- Baths
1,842 Sqft
9,583 Lot (sqft)
Sold 07/28/2026
$451,478
$451,478
-- Beds
-- Baths
1,944 Sqft
12,197 Lot (sqft)
Sold 07/09/2026
$518,522
$518,522
-- Beds
-- Baths
1,588 Sqft
8,276 Lot (sqft)
Sold 07/01/2026
$533,183
$533,183
-- Beds
-- Baths
1,587 Sqft
10,890 Lot (sqft)
Sold 07/01/2026
$549,899
-- Beds
-- Baths
1,858 Sqft
10,454 Lot (sqft)
Sold 06/15/2026
$485,249
$485,249
-- Beds
-- Baths
1,800 Sqft
8,276 Lot (sqft)
Sold 10/27/2026
$531,299
$531,299
3 Beds
2.5 Baths
1,668 Sqft
7,405 Lot (sqft)
Sold 10/26/2026