Member Features
Find Real Estate Bargain!
Full foreclosure details
Home value, equity and ownership info
Find homes priced below market
Get full access with a FREE Account
Already a member?
$389,940
Listing Price3beds
3baths
2,143sqft
7,186sqft lot
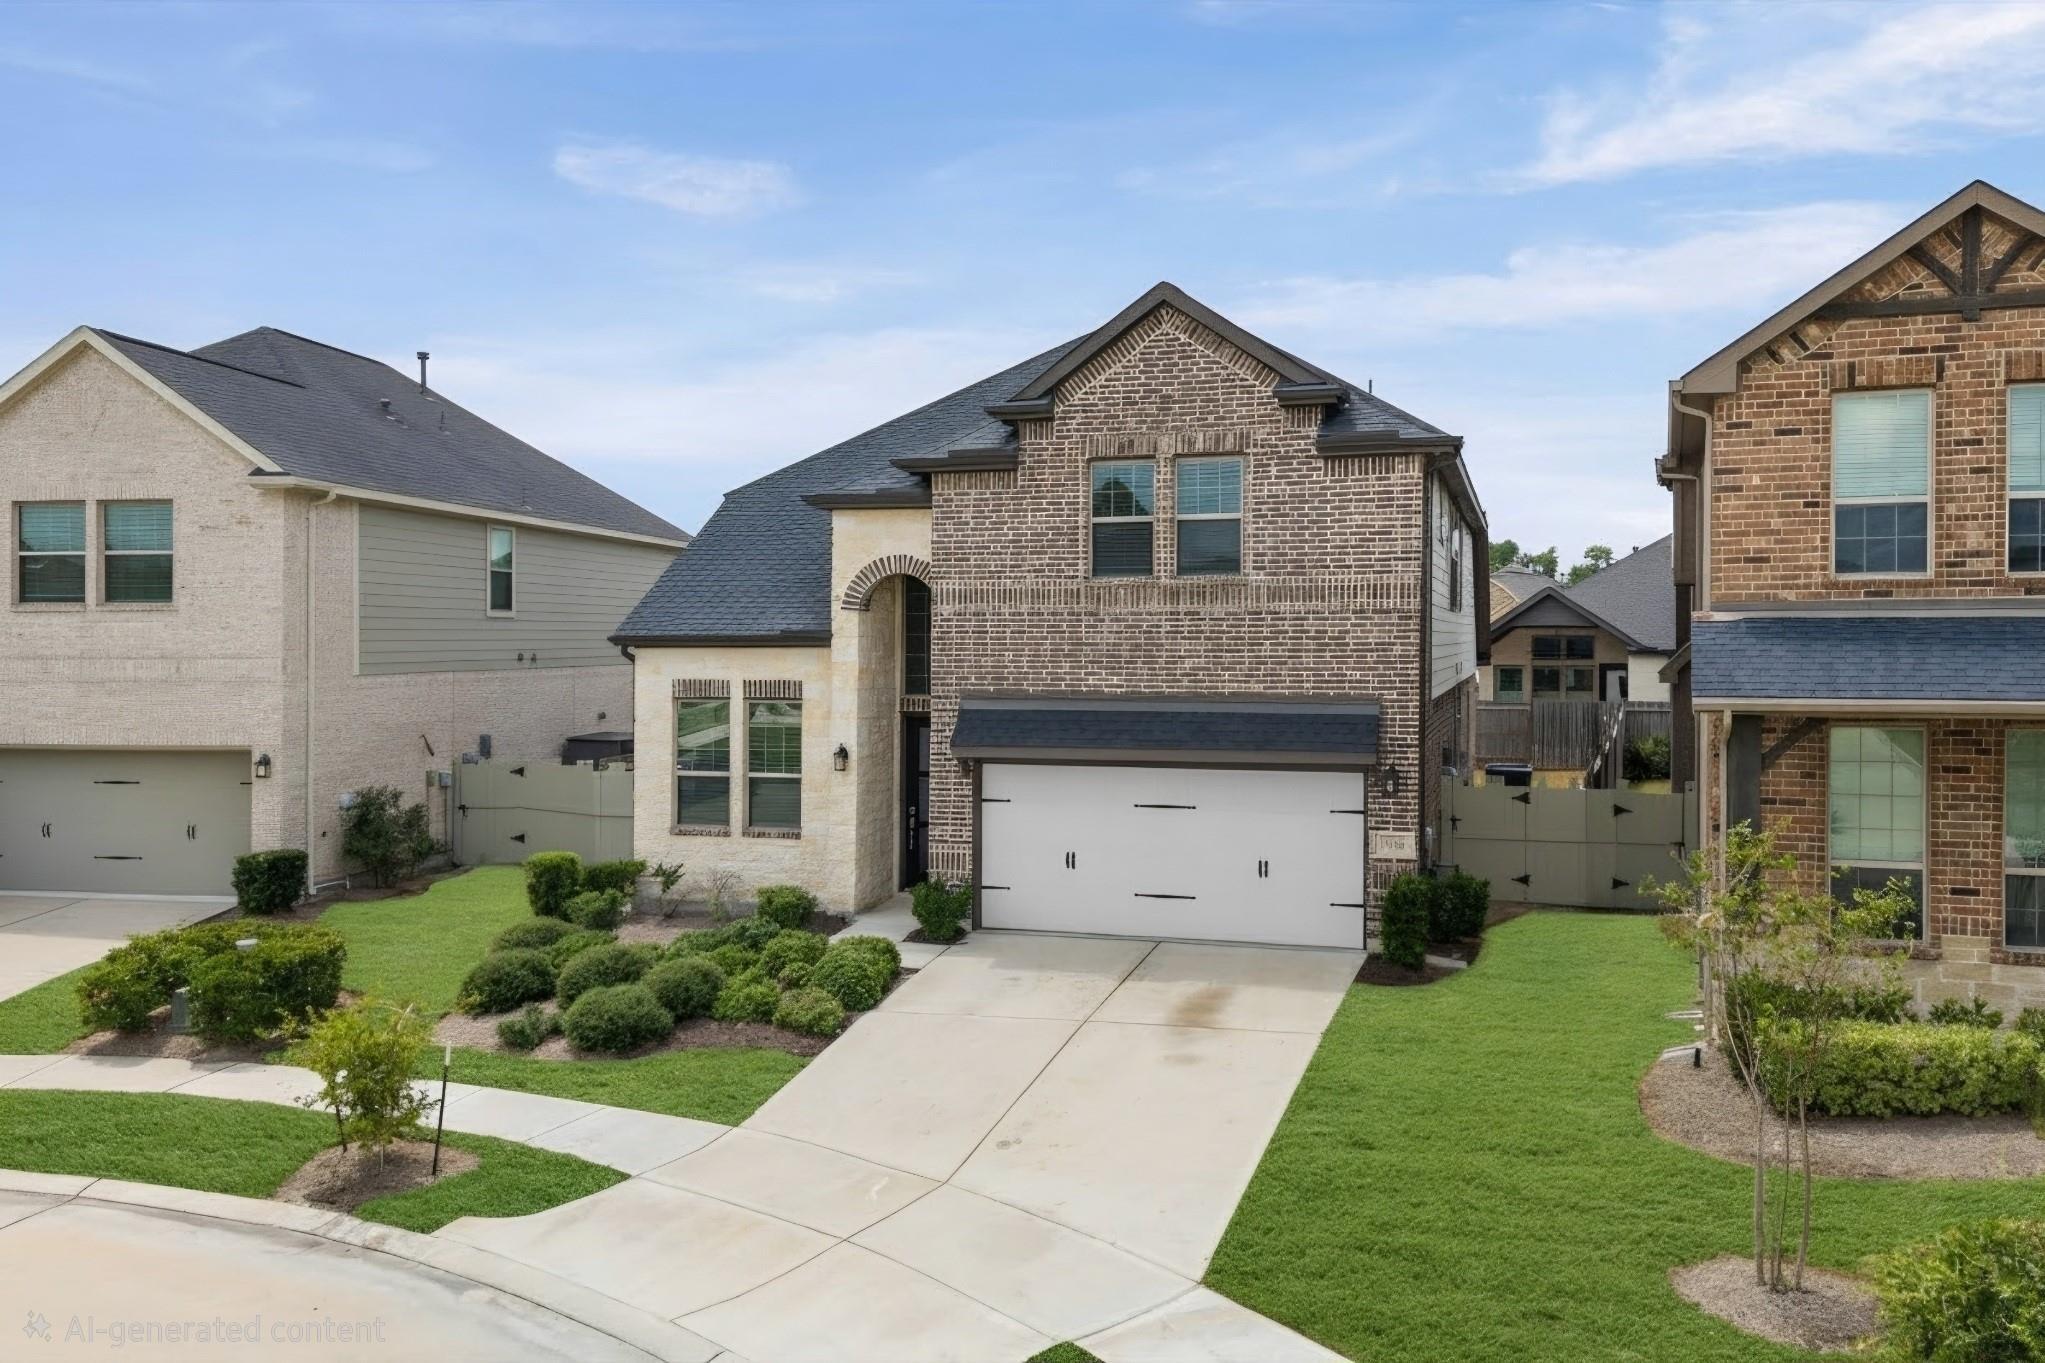
15556 Leopard Lily Ln, Conroe, TX 77302
Member Features
Find Real Estate Bargain!
Full foreclosure details
Home value, equity and ownership info
Find homes priced below market
Get full access with a FREE Account
Already a member?
For Sale
Off Market
Home type
Price / sqft
Year built
Home Details
Introducing the Oakley floor plan, a thoughtfully designed home offering 2, 143 sq. ft. of modern living space. This stunning layout features 3 bedrooms and 2.5 bathrooms, perfect for those seeking extra space. As you enter, you'll find a spacious study, ideal for a home office or quiet retreat. The expansive kitchen, complete with ample counter space, seamlessly flows into the open floor plan, making it perfect for entertaining. Enjoy the outdoors on the extended rear patio, perfect for gatherings or relaxation. The 2.5-car garage provides additional storage and convenience. Experience comfort and functionality in the Oakley, where style meets everyday living!
Interior Details
2143
3
3
Has Heating:
Yes
Heating Type:
Central
Has Cooling:
Yes
Cooling Type:
Central
Has Fuel:
No
Fuel Type:
N/A
Has Basement:
No
Basement Type:
N/A
Has Flooring:
No
Flooring Type:
Carpet
Has Fireplace:
Yes
Fireplace Type:
N/A
Property Details
7186
No
No
Type:
Garage, Attached
Location:
N/A
Status:
N/A
Number of Spaces:
0
No
No
No
No
Yes
No
No
Construction Details
N/A
Brick Veneer
N/A
N/A
Composition Shingle
Tax History
Year
Amount
Land
Improvement
Percent Change
Assessment

Average Home Price in 77302