
Member Features
Find Real Estate Bargain!
Full foreclosure details
Home value, equity and ownership info
Find homes priced below market
Get full access with a FREE Account
Already a member?
$299,900
Listing Price3beds
3baths
3,193sqft
22,651sqft lot
409 Leon St, Rothschild, WI 54474
Member Features
Find Real Estate Bargain!
Full foreclosure details
Home value, equity and ownership info
Find homes priced below market
Get full access with a FREE Account
Already a member?
For Sale
Off Market
Home type
Price / sqft
Year built
Home Details
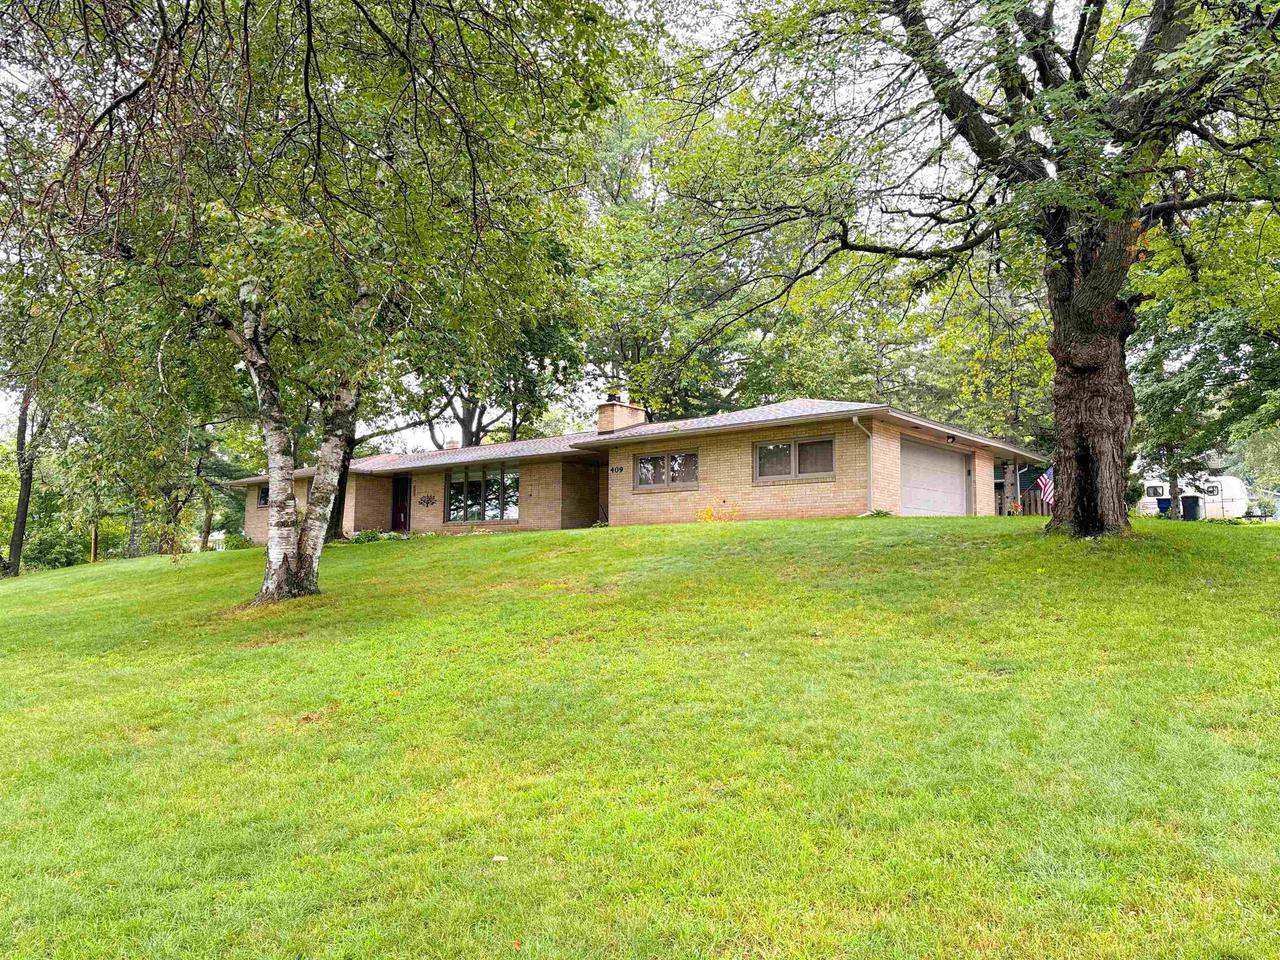
Impressive All Brick Ranch Style Home in a desirable Rothschild Neighborhood in the DC Everest School District. Located near the top of a hill with mature towering trees this home is situated on a .52 acre double lot. This home has been beautifully maintained and has a spacious floor plan with nearly 3, 200 finished sq. ft. 2 Car Garage with covered patio/breezeway (screens to enclose are currently stored in garage). Main floor is sprawling at 1, 752 sq. ft. with generously sized rooms throughout and has been tastefully updated with open kitchen, dining and living room with wood burning fireplace and floor to ceiling windows with a view of the neighborhood. Attractive wide planked laminate floors throughout the main floor with 16x12 primary bedroom and updated main floor full bathroom with double sink and quartz countertop, re-glazed tub and tasteful white subway tiles. Ample closets throughout and half bath off of garage which is perfect for guests or working outside., Lower level has a huge open family room complete with fireplace and has a craft room/office plus 16x14 bonus room with closet. Lower level is finished off except for the utility room with room for workshop. Outside is adorned with colorful flowers and room for gardening plus spacious covered patio and covered walk way to enjoy the outdoors. This home is beautifully decorated throughout with a warm inviting feel, you must see to appreciate.
Interior Details
3193
3
3
Has Heating:
No
Heating Type:
None
Has Cooling:
No
Cooling Type:
N/A
Has Fuel:
No
Fuel Type:
N/A
Has Basement:
No
Basement Type:
N/A
Has Flooring:
No
Flooring Type:
N/A
Has Fireplace:
No
Fireplace Type:
N/A
Property Details
22651
No
No
Type:
N/A
Location:
N/A
Status:
N/A
Number of Spaces:
N/A
N/A
N/A
N/A
N/A
N/A
N/A
N/A
Construction Details
N/A
N/A
N/A
N/A
N/A
Tax History
Year
Amount
Land
Improvement
Percent Change
Assessment
2019
$3,554
$28,500
$121,900
--%
$150,400
2018
$3,261
$28,500
$121,900
--%
$150,400
2017
$3,422
$28,500
$121,900
--%
$150,400
2016
$3,383
$28,500
$121,900
--%
$150,400
2015
$3,294
$28,500
$121,900
--%
$150,400
2013
$3,692
$26,300
$139,500
--%
$165,800
2011
$3,758
$26,300
$139,500
--%
$165,800

Average Home Price in 54474
Nearby Properties
Zip Code
Price
Bed
Bath
Sqft
Lot
Sold Date
$299,900
$299,900
3 Beds
3 Baths
3,193 Sqft
22,651 Lot (sqft)
Sold 10/05/2026




