

Member Features
Find Real Estate Bargain!
Full foreclosure details
Home value, equity and ownership info
Find homes priced below market
Get full access with a FREE Account
Already a member?
$304,500
Listing Price4beds
3baths
2,008sqft
43,560sqft lot
681 Lenoir Dr, Spring Lake, NC 28390
Member Features
Find Real Estate Bargain!
Full foreclosure details
Home value, equity and ownership info
Find homes priced below market
Get full access with a FREE Account
Already a member?
For Sale
Off Market
Home type
Price / sqft
Year built
Home Details
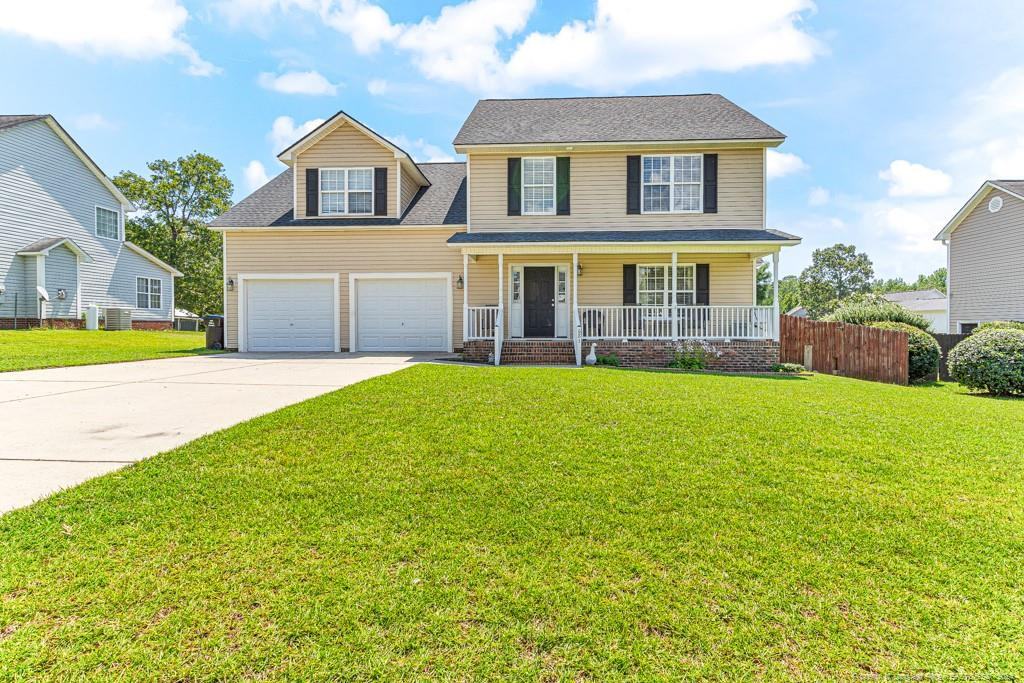
! Beautifully manicured yard, new roof, recently serviced HVAC, and LVP floors downstairs! Perfect for entertaining, the home features stainless steel appliances with an eat in kitchen, as well as a formal dining room for big dinners with open access to the living room and cozy fireplace. The dining room welcomes you to a huge back yard with no back neighbors that is secured with a privacy fence. All bedrooms located upstairs, where there is also a HUGE bonus room, additional sitting room, french doors, and closets that can be used as another family room, office, or 4th bedroom. Owners bedroom has large closets, garden tub and stand up shower. This gem is located in the much desired Overhills Creek neighborhood with no city taxes, low HOA, close to schools and shopping. Easy commute to Raleigh and only minutes from Ft Liberty.* Sellers offering a $2000 buyer concession with full price offer!
Interior Details
2008
4
3
Has Heating:
Yes
Heating Type:
Heat Pump
Has Cooling:
Yes
Cooling Type:
Central
Has Fuel:
Yes
Fuel Type:
Electric
Has Basement:
No
Basement Type:
N/A
Has Flooring:
No
Flooring Type:
N/A
Has Fireplace:
Yes
Fireplace Type:
N/A
Property Details
43560
No
No
Type:
N/A
Location:
N/A
Status:
N/A
Number of Spaces:
N/A
N/A
N/A
N/A
N/A
N/A
N/A
N/A
Construction Details
N/A
Aluminum/vinyl
N/A
Gable
Composition Shingle
Tax History
Year
Amount
Land
Improvement
Percent Change
Assessment
2019
$919
$30,000
$138,550
--%
$168,550
2018
$1,519
$30,000
$138,550
--%
$168,550
2017
$1,519
$30,000
$138,550
--%
$168,550
2015
$1,577
$22,000
$153,270
--%
$175,270
2014
$1,577
$22,000
$153,270
--%
$175,270
2013
$1,533
$22,000
$153,270
--%
$175,270
2012
$1,533
$22,000
$153,270
--%
$175,270

Average Home Price in 28390
Nearby Properties
Zip Code
Price
Bed
Bath
Sqft
Lot
Sold Date
$261,162
3 Beds
2 Baths
1,772 Sqft
43,560 Lot (sqft)
Sold 07/13/2026
$273,773
$273,773
3 Beds
2 Baths
2,290 Sqft
19,166 Lot (sqft)
Sold 07/09/2026
$290,126
3 Beds
2 Baths
1,814 Sqft
43,560 Lot (sqft)
Sold 07/09/2026
$339,390
$339,390
-- Beds
-- Baths
2,095 Sqft
20,909 Lot (sqft)
Sold 07/10/2025
$321,762
$321,762
3 Beds
3 Baths
1,974 Sqft
23,087 Lot (sqft)
Sold 11/02/2026
$290,530
$290,530
3 Beds
3 Baths
1,709 Sqft
17,860 Lot (sqft)
Sold 11/02/2026
$357,046
3 Beds
2 Baths
2,138 Sqft
12,632 Lot (sqft)
Sold 11/02/2026
$314,999
3 Beds
2 Baths
1,719 Sqft
23,522 Lot (sqft)
Sold 11/02/2026
$267,000
$267,000
3 Beds
2 Baths
1,720 Sqft
43,560 Lot (sqft)
Sold 10/26/2026