Member Features
Find Real Estate Bargain!
Full foreclosure details
Home value, equity and ownership info
Find homes priced below market
Get full access with a FREE Account
Already a member?
$979,000
Listing Price4beds
2baths
2,172sqft
6,540sqft lot
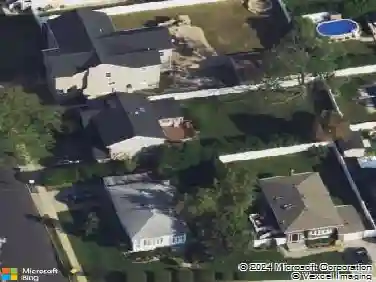
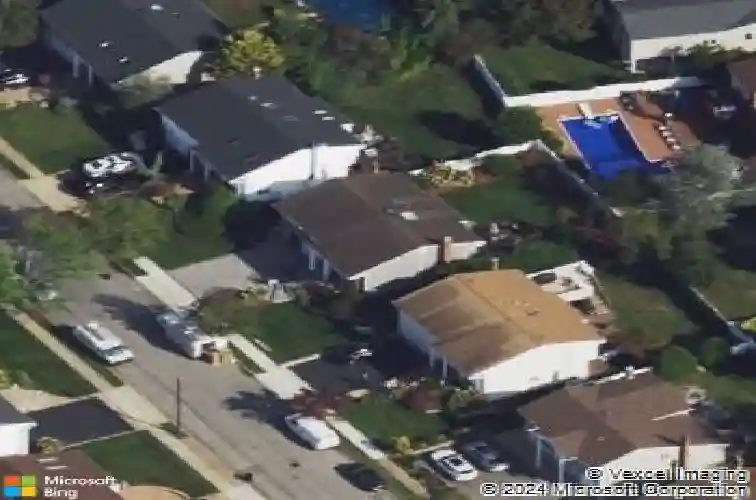
2923 Len Dr, Bellmore, NY 11710
Member Features
Find Real Estate Bargain!
Full foreclosure details
Home value, equity and ownership info
Find homes priced below market
Get full access with a FREE Account
Already a member?
For Sale
Home type
Price / sqft
Year built
Home Details
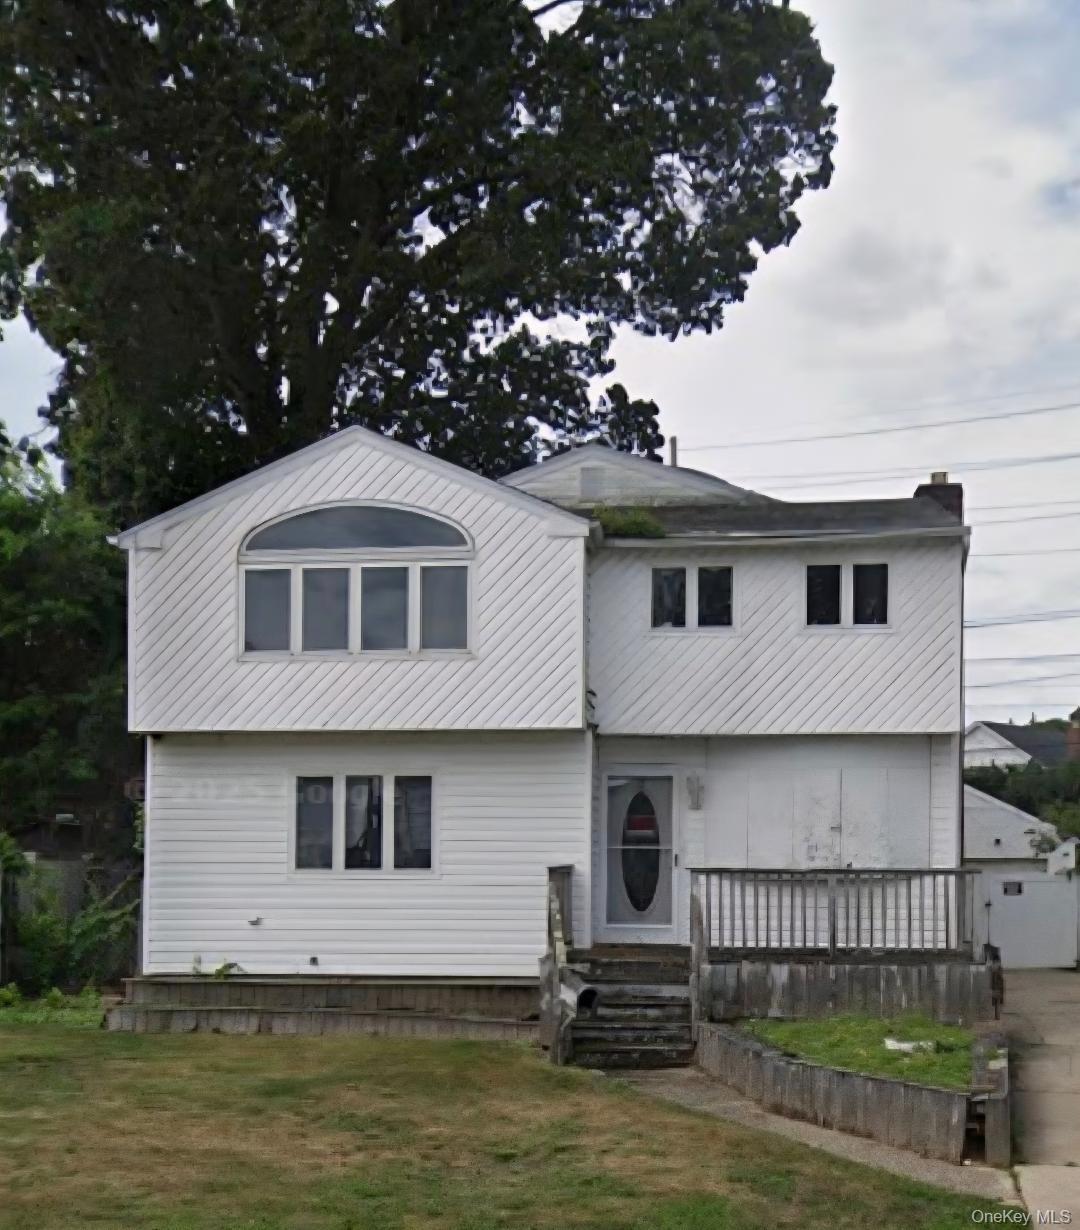
This stunning 4 bedroom and 2 bath home is nestled on a quiet residential street in the heart of Bellmore on a beautifully landscaped property. Offering 2,181 square feet of living space and provides the perfect blend of comfort, functionality with great curb appeal. It has been thoughtfully and meticulously well maintained. There is an updated kitchen with light shaker cabinetry, stainless steel appliances and white quartz counters, island dining, which is open to the dining room. Includes a spacious elevated wood deck and porch off of the dining room for all of your grilling needs. A spacious living room includes a vaulted beam ceiling and gorgeous sunlit windows. There are 3 bedrooms upstairs, including the primary bedroom. In addition the lower level walk out den adds significant bonus space, with a bedroom and bathroom. It also includes a wood burning fireplace, creating a warm and inviting atmosphere for every day living. There are sliders out to the gorgeously manicured patio and back yard. This home has central AC, wood floors, gas heat, an alarm system, inground sprinkler system, new windows and public sewer. Immaculate two car garage with a paver driveway. Set within the Town of Hempstead and located in the Bellmore School District, this property is conveniently positioned near local parks, shopping, dining, beach and transportation. The neighborhood offers a peaceful suburban setting while still providing easy access to everything the South Shore has to offer. 2923
Interior Details
2172
4
2
Has Heating:
Yes
Heating Type:
Central
Has Cooling:
Yes
Cooling Type:
Central
Has Fuel:
Yes
Fuel Type:
Oil
Has Basement:
No
Basement Type:
Full
Has Flooring:
No
Flooring Type:
N/A
Has Fireplace:
Yes
Fireplace Type:
N/A
Property Details
6540
Yes
Yes
Type:
Garage, Basement
Location:
N/A
Status:
N/A
Number of Spaces:
2
No
No
No
No
Yes
No
No
Construction Details
Raised Ranch
Composition
N/A
N/A
Other (not Classified)
Tax History
Year
Amount
Land
Improvement
Percent Change
Assessment
2019
$9,442
$236
$317
--%
$553
2019
$9,442
$581
$53
--%
$634
2018
$9,531
$581
$96
--%
$677
2016
$9,625
$581
$138
--%
$719
2016
$9,625
$581
$181
--%
$762
2014
$9,879
$581
$265
--%
$846
2014
$9,879
$805
$367
--%
$1,172
2012
$12,286
$805
$367
--%
$1,172

Average Home Price in 11710
Nearby Properties
Zip Code
Price
Bed
Bath
Sqft
Lot
Sold Date
$1,133,292
$1,133,292
-- Beds
2.5 Baths
2,101 Sqft
6,400 Lot (sqft)
Sold 10/14/2026
$860,971
$860,971
3 Beds
2 Baths
1,973 Sqft
2,250 Lot (sqft)
Sold 09/23/2026
$586,314
$586,314
-- Beds
2.5 Baths
2,454 Sqft
10,920 Lot (sqft)
Sold 09/18/2026
$1,322,169
$1,322,169
-- Beds
3 Baths
2,310 Sqft
8,576 Lot (sqft)
Sold 08/05/2026
$1,113,091
$1,113,091
-- Beds
3 Baths
2,483 Sqft
8,532 Lot (sqft)
Sold 08/05/2026
$956,668
$956,668
-- Beds
2.5 Baths
2,334 Sqft
6,000 Lot (sqft)
Sold NaN/NaN/NaN
$899,900
$899,900
4 Beds
2 Baths
1,940 Sqft
6,000 Lot (sqft)
Sold 09/29/2026
$1,150,000
$1,150,000
4 Beds
3 Baths
2,133 Sqft
6,510 Lot (sqft)
Sold 09/29/2026
$799,999
$799,999
5 Beds
2 Baths
2,401 Sqft
6,056 Lot (sqft)
Sold 10/26/2026