
Member Features
Find Real Estate Bargain!
Full foreclosure details
Home value, equity and ownership info
Find homes priced below market
Get full access with a FREE Account
Already a member?
$639,500
Listing Price4beds
2baths
2,756sqft
641,639sqft lot
555 Lem Lanier Rd, Nevils, GA 31321
Member Features
Find Real Estate Bargain!
Full foreclosure details
Home value, equity and ownership info
Find homes priced below market
Get full access with a FREE Account
Already a member?
For Sale
Off Market
Home type
Price / sqft
Year built
Home Details
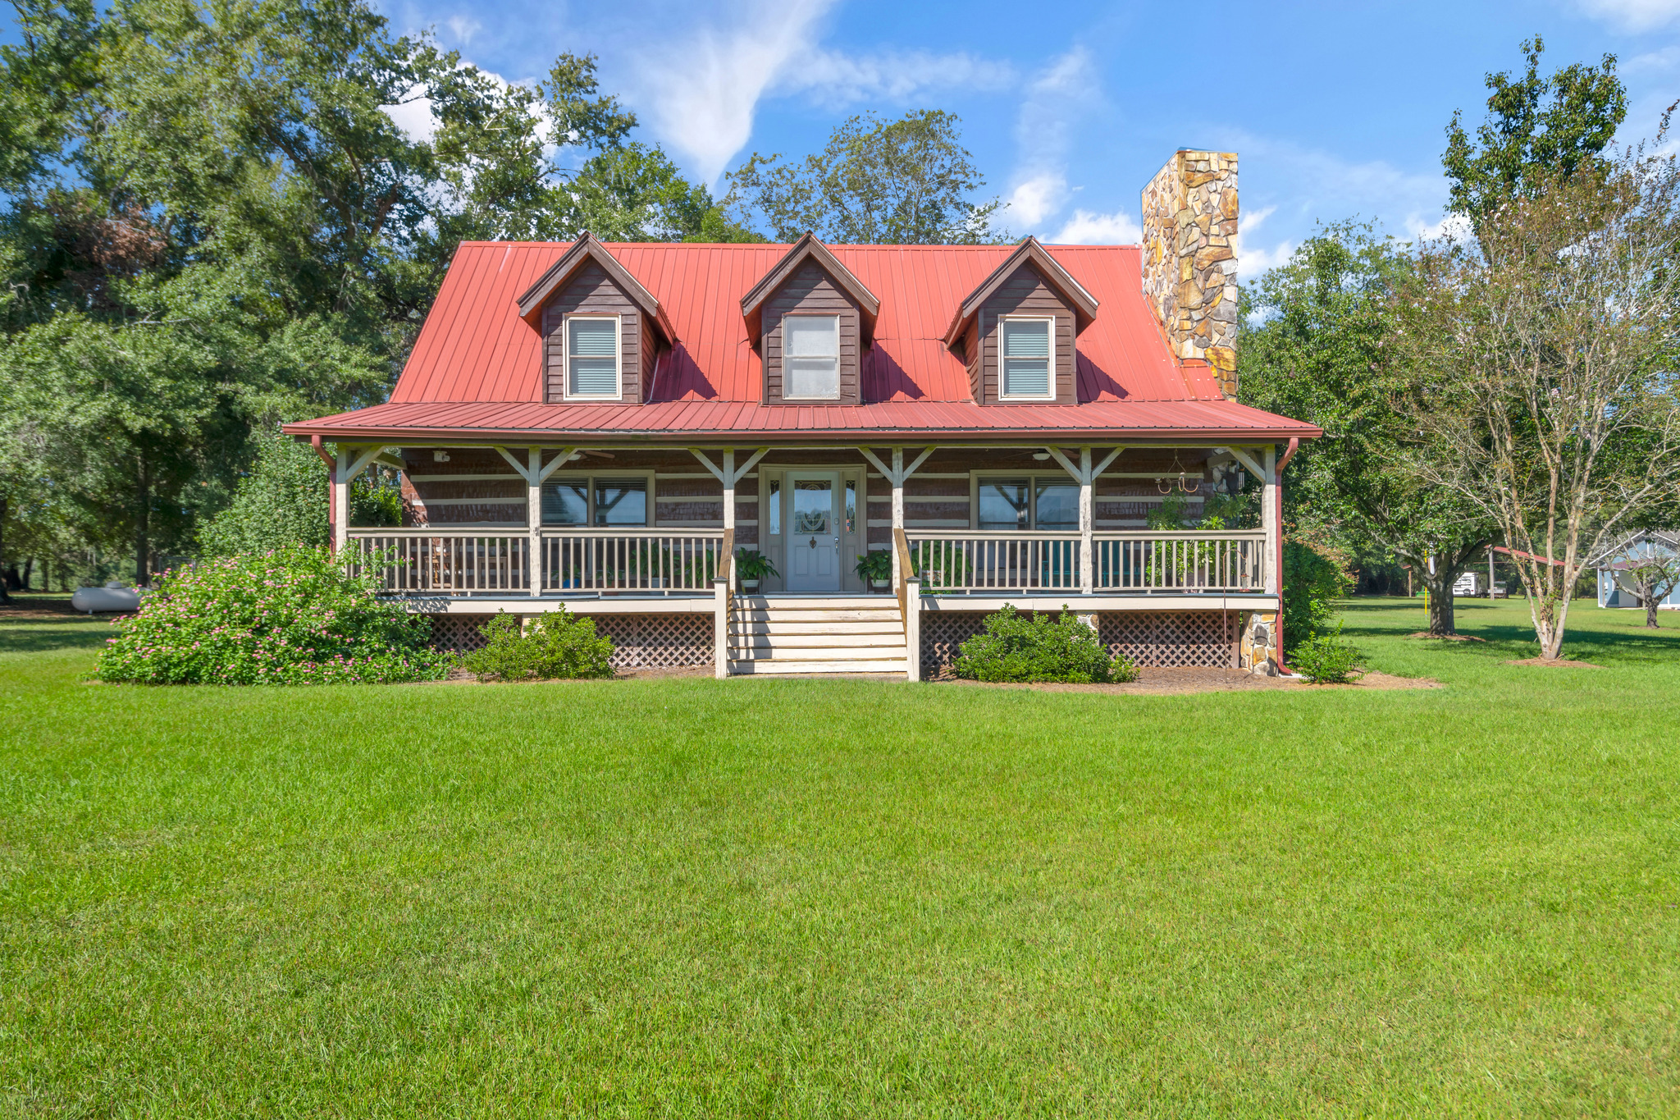
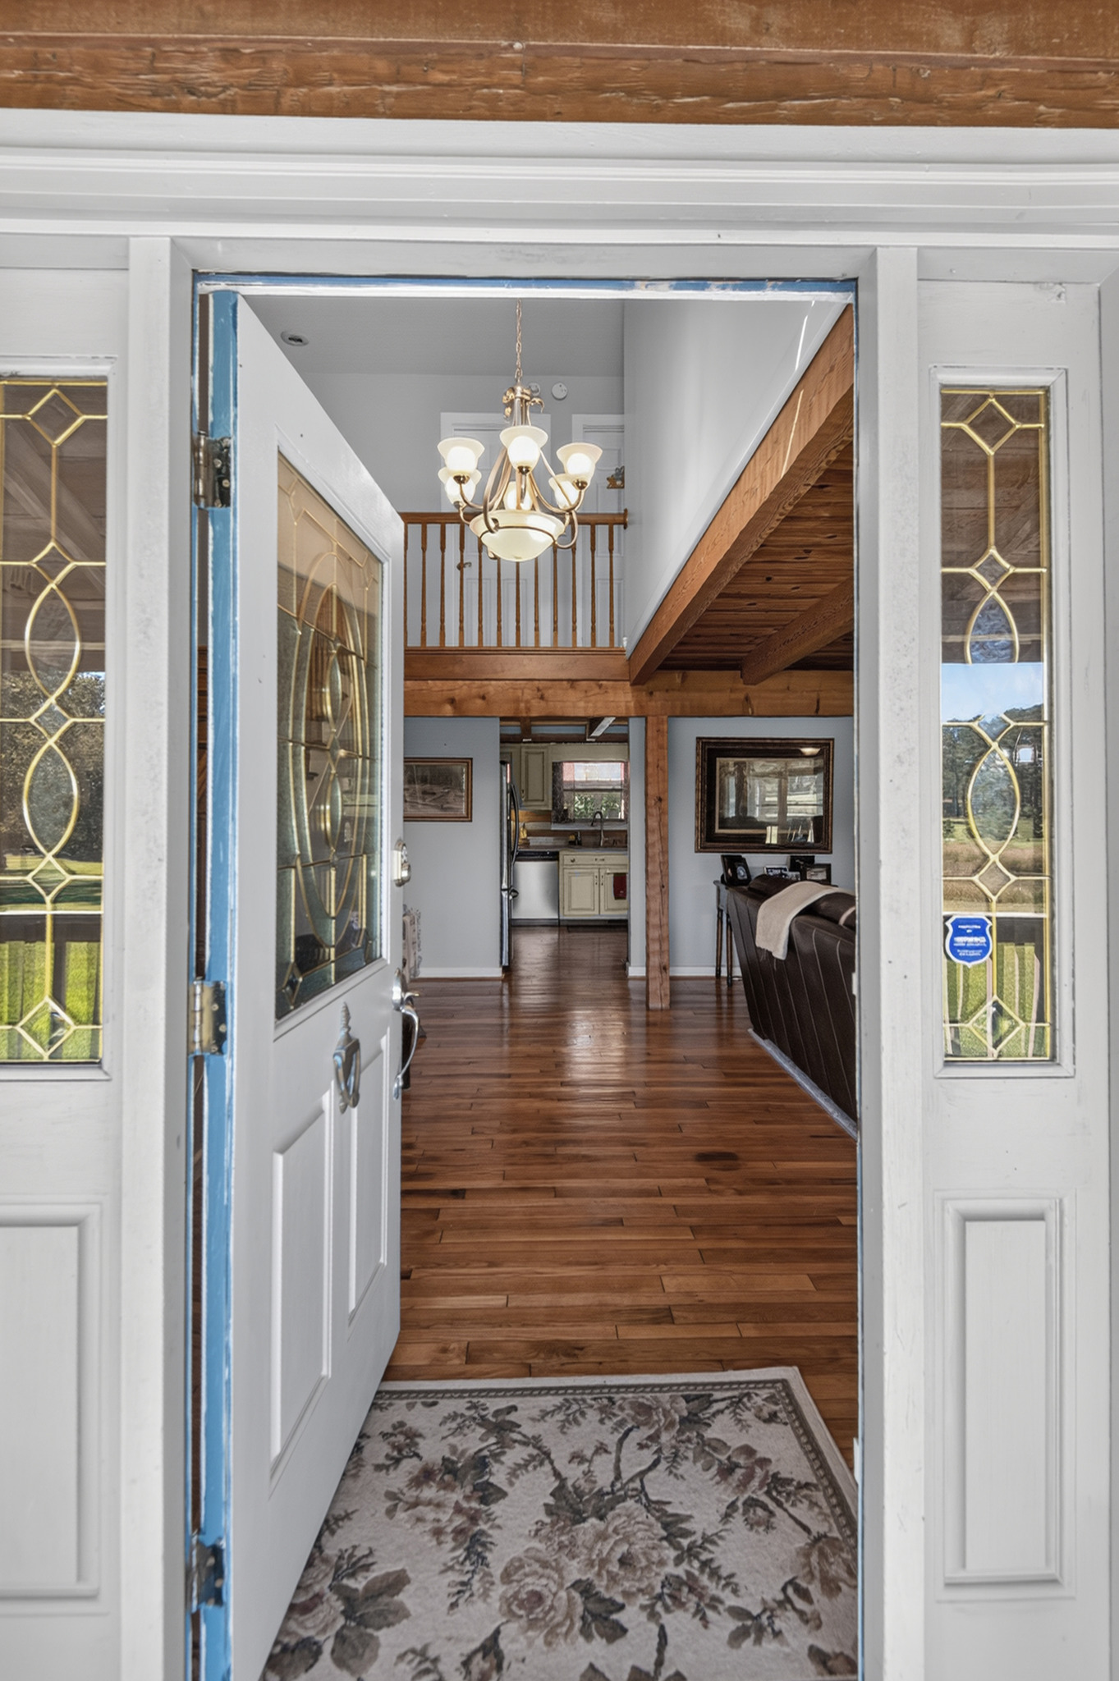
Looking for a quiet country setting with room to relax, play, and recharge? This custom-built log home offers a unique retreat where you can enjoy peaceful views of your private pond right from the front porch. Featuring 4 bedrooms and 2.5 bathrooms, the home has been thoughtfully updated while maintaining its warm, rustic character. The primary suite is conveniently located on the main level and features a spacious walk-in closet hidden behind a barn door, a beautifully tiled walk-in shower, and a separate soaking tub. The kitchen offers quartz countertops, beautiful wood cabinetry, tile backsplash and hardwood floors. The inviting family room features a fireplace and plenty of windows that bring in natural light and showcase the surrounding property. Upstairs you'll find three additional bedrooms, an office and the laundry room. A sunroom provides the perfect space for reading, exercising or simply enjoying the view. Step outside to a spacious back porch and deck leading to a covered outdoor kitchen and entertaining area complete with a TV - perfect for gatherings and game days. The property also offers exceptional space for hobbies, equipment, campers and recreational toys, including a 30x30 workshop with electricity, an additional 23x11 workshop, a 40x40 pole barn with a 30-amp camper hookup and additional 110V power box, plus a 24x30 pole barn. With its private pond, abundant outdoor space, multiple workshops and barns, and log home setting, this property offers a rare c
Interior Details
2756
4
2
Has Heating:
Yes
Heating Type:
Central
Has Cooling:
Yes
Cooling Type:
Central
Has Fuel:
Yes
Fuel Type:
Electric
Has Basement:
No
Basement Type:
N/A
Has Flooring:
No
Flooring Type:
Hardwood
Has Fireplace:
Yes
Fireplace Type:
N/A
Property Details
641639
Yes
No
Type:
N/A
Location:
N/A
Status:
N/A
Number of Spaces:
N/A
No
No
No
No
No
No
No
Construction Details
Other
N/A
N/A
Gable
Metal
Tax History
Year
Amount
Land
Improvement
Percent Change
Assessment
2020
$2,569
$30,497
$84,594
--%
$115,091
2019
$2,567
$30,497
$83,890
--%
$114,387
2018
$2,252
$25,409
$77,646
--%
$103,055
2017
$2,200
$25,409
$74,090
--%
$99,498
2016
$2,209
$25,409
$72,012
--%
$97,421
2014
$2,004
$25,409
$70,180
--%
$95,589
2013
$2,018
$25,409
$70,179
--%
$95,588
2012
$2,077
$0
$0
--%
$98,157

Average Home Price in 31321
Nearby Properties
Zip Code
Price
Bed
Bath
Sqft
Lot
Sold Date
$639,500
$639,500
4 Beds
2 Baths
2,756 Sqft
641,639 Lot (sqft)
Sold 10/01/2026




