
Member Features
Find Real Estate Bargain!
Full foreclosure details
Home value, equity and ownership info
Find homes priced below market
Get full access with a FREE Account
Already a member?
$267,900
Listing Price2beds
2baths
1,592sqft
--sqft lot
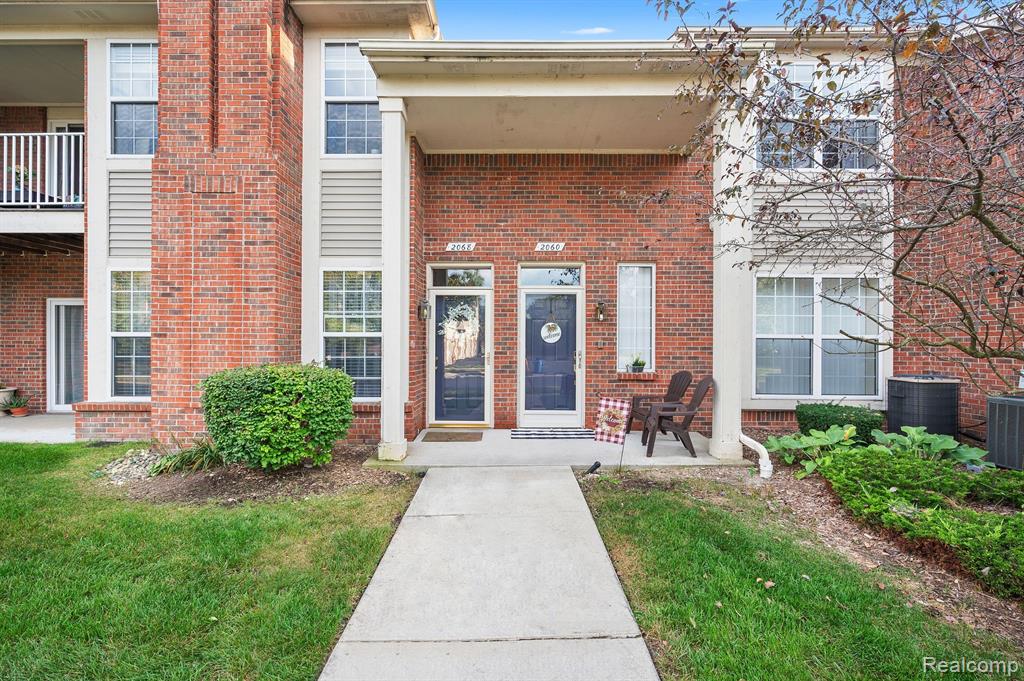
2060 Leighton Dr, Shelby Township, MI 48317
Member Features
Find Real Estate Bargain!
Full foreclosure details
Home value, equity and ownership info
Find homes priced below market
Get full access with a FREE Account
Already a member?
For Sale
Off Market
Home type
Price / sqft
Year built
Home Details
Step into this stunning and spacious upper unit ranch-style condo, boasting nearly 1, 600 sqft of beautifully designed living space. Nestled in a charming community of Shelby Township, this turn-key home features an inviting open floor plan with vaulted ceilings throughout. The kitchen was recent updated with new granite countertops, counter seating, modern stainless steel appliances, an plenty of cabinets. The separate dining area flows seamlessly into a large great room, where a cozy gas fireplace awaits. A doorwall leads to your private balcony, making it an ideal spot for morning coffee or evening relaxation. Primary bedroom featuring a spacious walk-in closet with custom built-ins, and a stunning bathroom updated with granite countertop. Generous second bedroom is thoughtfully situated on the opposite side, complete with window seating, a ceiling fan, and its own walk-in closet with custom organizers. Youll also appreciate the well-sized laundry area with convenient access to the garage and plenty of additional storage options, including an overhead rack in the garage. Extra updates include a new AC unit (2024) and a newer hot water tank (2022). Explore the nearby parks, including a short drive to River Bends Park and Stoney Creek, and enjoy the vibrant downtown areas of Rochester and Troy, just minutes away.This beautiful condo is a must-see!
Interior Details
1592
2
2
Has Heating:
Yes
Heating Type:
Forced Air With Air Conditioning
Has Cooling:
Yes
Cooling Type:
N/A
Has Fuel:
No
Fuel Type:
N/A
Has Basement:
No
Basement Type:
N/A
Has Flooring:
No
Flooring Type:
N/A
Has Fireplace:
Yes
Fireplace Type:
N/A
Property Details
N/A
No
No
Type:
Garage, Attached
Location:
N/A
Status:
N/A
Number of Spaces:
1
No
No
No
No
Yes
No
No
Construction Details
Bungalow
N/A
N/A
N/A
N/A
Tax History
Year
Amount
Land
Improvement
Percent Change
Assessment
2019
$2,066
$0
$0
--%
$83,100
2019
$2,066
$0
$0
--%
$77,500
2018
$2,041
$0
$0
--%
$71,000
2017
$2,004
$0
$0
--%
$69,000
2016
$1,990
$0
$0
--%
$67,200
2014
$1,494
$0
$0
--%
$52,100
2013
$1,450
$0
$0
--%
$50,300
2012
$1,418
$0
$0
--%
$48,290

Average Home Price in 48317
Nearby Properties
Zip Code
Price
Bed
Bath
Sqft
Lot
Sold Date
$247,117
2 Beds
2 Baths
1,592 Sqft
0 Lot (sqft)
Sold 04/28/2026
$381,413
3 Beds
2 Baths
1,466 Sqft
8,189 Lot (sqft)
Sold 10/06/2026
$334,832
3 Beds
2.5 Baths
1,743 Sqft
8,189 Lot (sqft)
Sold 10/06/2026
$267,900
2 Beds
2 Baths
1,592 Sqft
0 Lot (sqft)
Sold 09/29/2026
$276,764
2 Beds
2 Baths
1,387 Sqft
0 Lot (sqft)
Sold 10/06/2026





