Member Features
Find Real Estate Bargain!
Full foreclosure details
Home value, equity and ownership info
Find homes priced below market
Get full access with a FREE Account
Already a member?
$239,000
Listing Price4beds
2baths
1,941sqft
8,971sqft lot

10413 Leicester Dr, Yukon, OK 73099
Member Features
Find Real Estate Bargain!
Full foreclosure details
Home value, equity and ownership info
Find homes priced below market
Get full access with a FREE Account
Already a member?
For Sale
Off Market
Home type
Price / sqft
Year built
Home Details
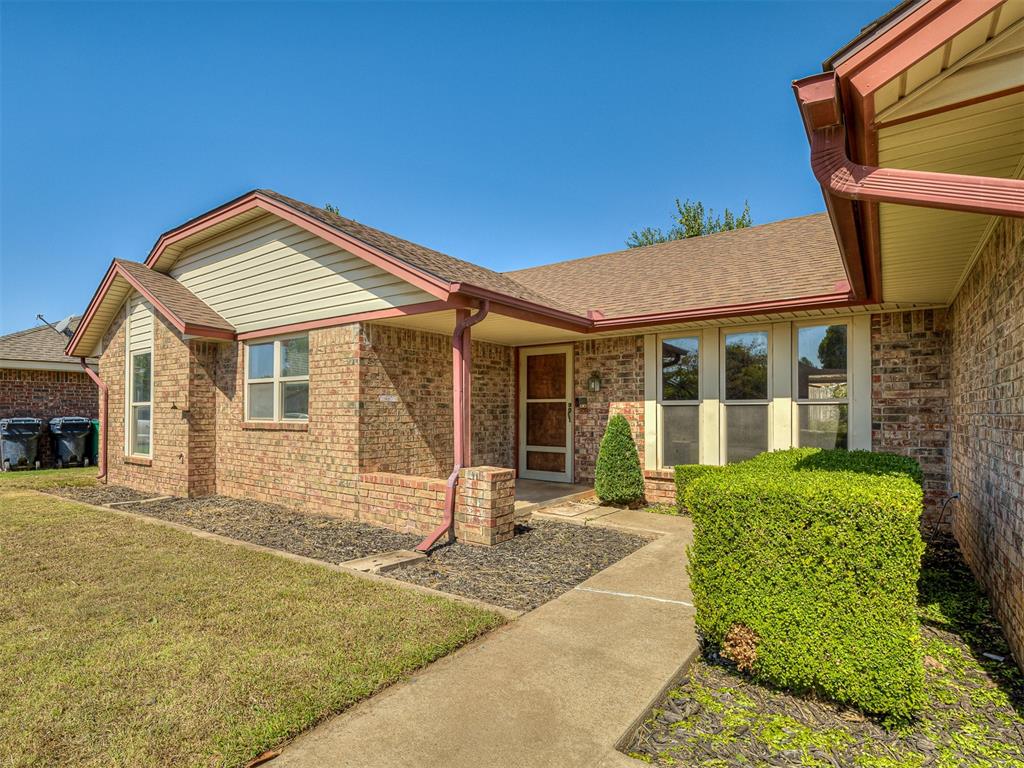
Move in ready! Nestled in the family-friendly Westbury neighborhood, known for its mature trees and welcoming atmosphere, this charming home is located in the desirable Mustang School District. This well-maintained, home features a true 4-bedroom layout and 2 baths. Each bedroom offers generous space, complete with walk-in closets. The expansive 18x19 living room boasts vaulted ceilings, a cozy fireplace, built-in bookshelves, and a ceiling fan. The kitchen and breakfast nook, recently updated with brand-new countertops, also include a pantry, built-in desk, and a large window that frames a stunning view of a beautiful, mature Magnolia tree. A formal dining room greets you near the entryway and opens up to the living area, creating a seamless flow. The entire home has been recently painted, giving it a fresh and modern feel. Step outside to enjoy the covered back porch, perfect for relaxing while overlooking the beautifully landscaped yard and mature trees. Additional features include a sprinkler system in both the front and back yards and a charming 8x10 storage building. With easy access to the Kilpatrick Turnpike, I-40, local shopping, Yukon hospital, and downtown OKC, this home offers the perfect blend of convenience and tranquility. Schedule your showing today!
Interior Details
1941
4
2
Has Heating:
Yes
Heating Type:
Forced Air With Air Conditioning
Has Cooling:
Yes
Cooling Type:
Central
Has Fuel:
No
Fuel Type:
N/A
Has Basement:
No
Basement Type:
N/A
Has Flooring:
No
Flooring Type:
N/A
Has Fireplace:
Yes
Fireplace Type:
N/A
Property Details
8971
No
No
Type:
Garage, Attached
Location:
N/A
Status:
N/A
Number of Spaces:
2
No
No
No
No
No
No
No
Construction Details
Traditional/old
Brick/stone (brick And/or Stone)
N/A
Gable
Composition Shingle
Tax History
Year
Amount
Land
Improvement
Percent Change
Assessment
2019
$2,076
$2,160
$16,038
--%
$18,198
2019
$2,076
$2,160
$15,807
--%
$17,967
2018
$2,014
$2,160
$14,951
--%
$17,111
2017
$1,893
$2,160
$14,136
--%
$16,296
2016
$1,682
$2,160
$13,360
--%
$15,520
2014
$1,712
$2,160
$13,498
--%
$15,658
2013
$1,642
$2,160
$13,240
--%
$15,400
2012
$1,576
$2,160
$12,792
--%
$14,952

Average Home Price in 73099
Nearby Properties
Zip Code
Price
Bed
Bath
Sqft
Lot
Sold Date
$226,868
$226,868
3 Beds
2 Baths
2,102 Sqft
9,003 Lot (sqft)
Sold 06/23/2026
$346,367
$346,367
3 Beds
2 Baths
2,170 Sqft
17,323 Lot (sqft)
Sold 06/23/2026
$235,000
$235,000
3 Beds
2 Baths
1,882 Sqft
9,887 Lot (sqft)
Sold 10/05/2026
$289,900
$289,900
3 Beds
3 Baths
2,069 Sqft
13,102 Lot (sqft)
Sold 10/05/2026
$222,500
$222,500
3 Beds
3 Baths
1,673 Sqft
14,782 Lot (sqft)
Sold 09/29/2026
$279,000
$279,000
3 Beds
2 Baths
1,928 Sqft
10,728 Lot (sqft)
Sold 10/05/2026
$213,900
$213,900
3 Beds
2 Baths
1,975 Sqft
9,116 Lot (sqft)
Sold 10/06/2026
$163,844
$163,844
3 Beds
2 Baths
1,750 Sqft
8,992 Lot (sqft)
Sold 10/05/2026
$239,000
$239,000
4 Beds
2 Baths
1,941 Sqft
8,971 Lot (sqft)
Sold 09/29/2026