
Member Features
Find Real Estate Bargain!
Full foreclosure details
Home value, equity and ownership info
Find homes priced below market
Get full access with a FREE Account
Already a member?
$495,000
Listing Price4beds
2baths
2,386sqft
4,356sqft lot
17842 E Lehigh Pl, Aurora, CO 80013
Member Features
Find Real Estate Bargain!
Full foreclosure details
Home value, equity and ownership info
Find homes priced below market
Get full access with a FREE Account
Already a member?
For Sale
Off Market
Home type
Price / sqft
Year built
Home Details
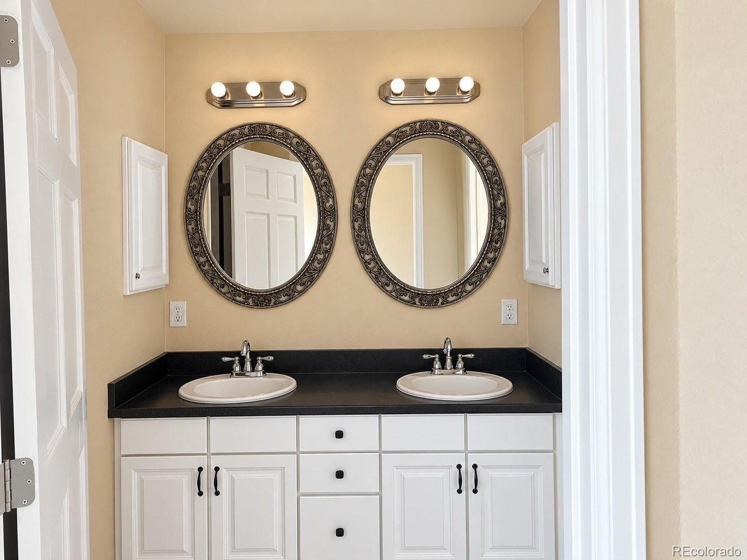
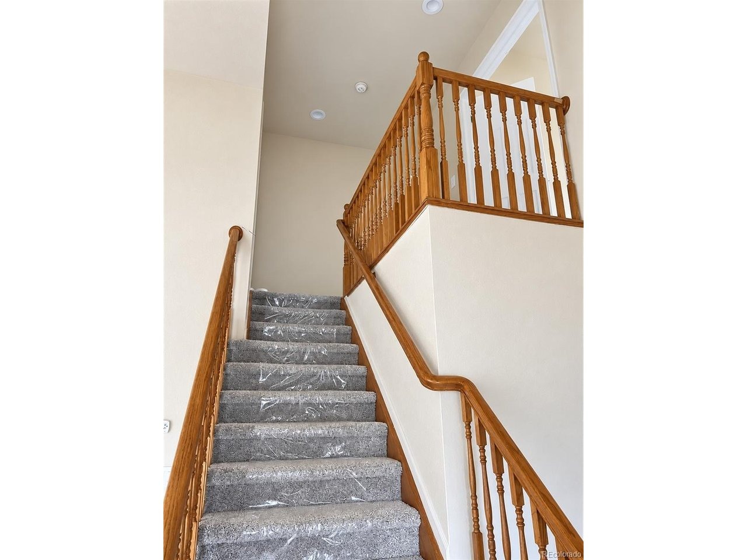
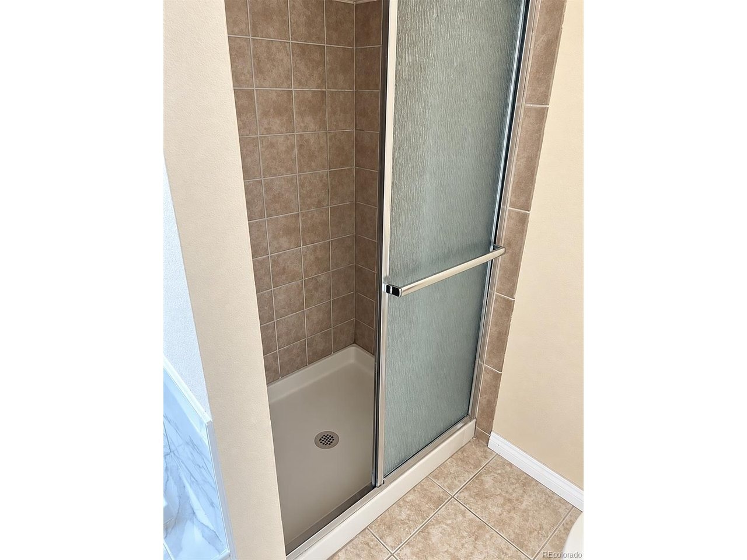
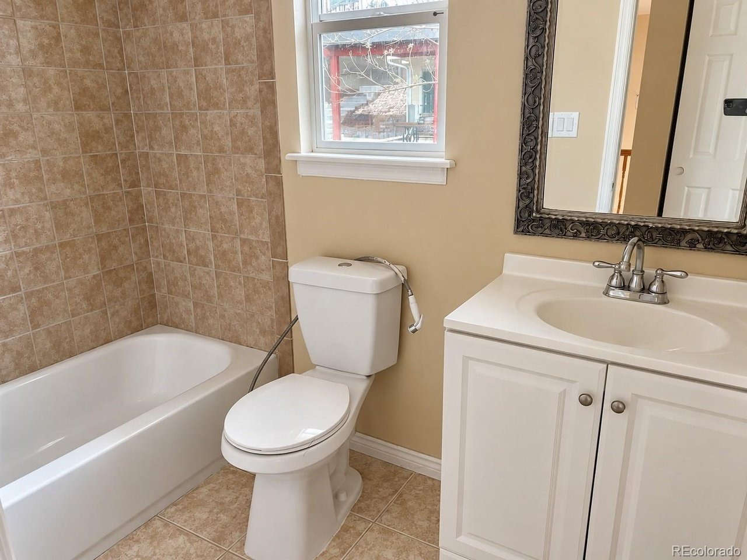
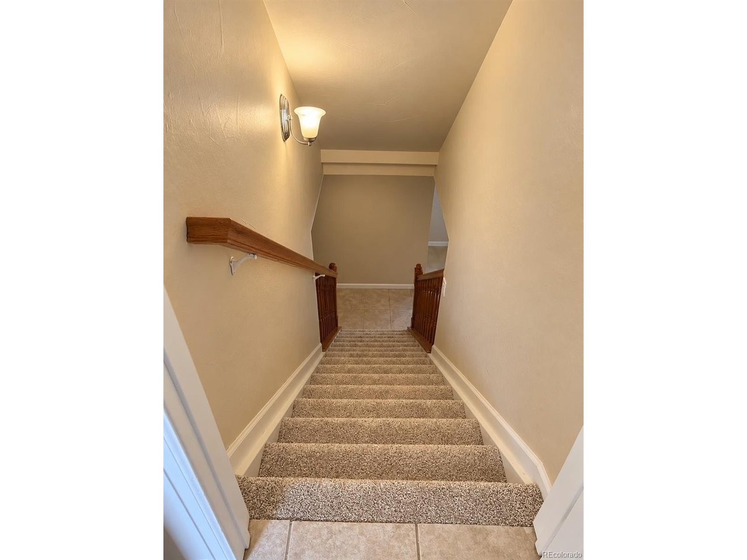
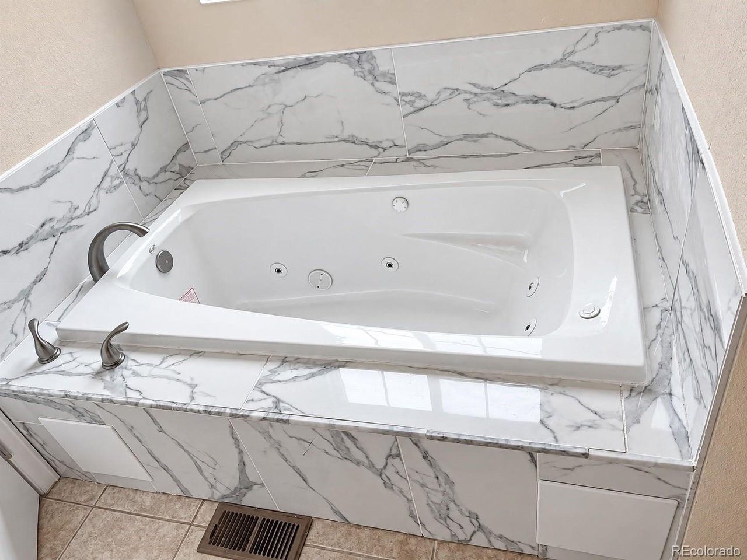
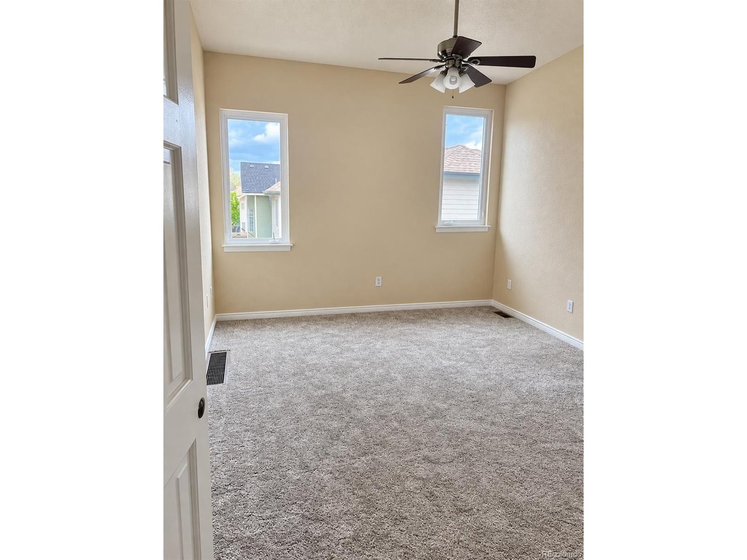
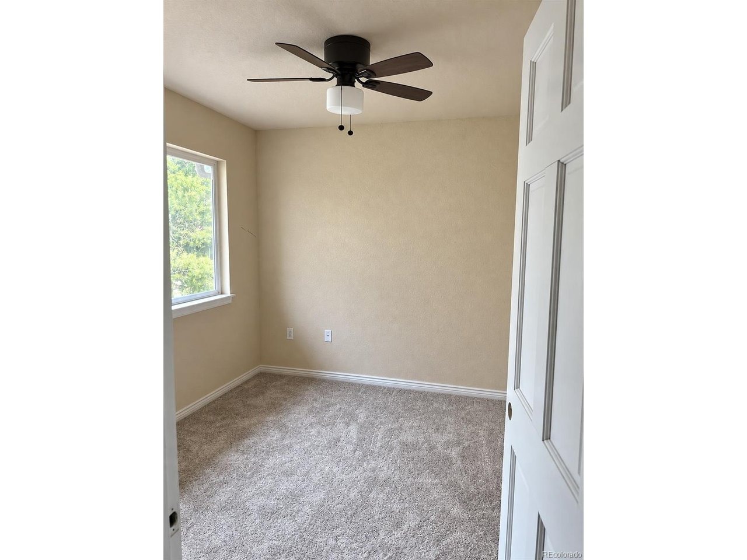
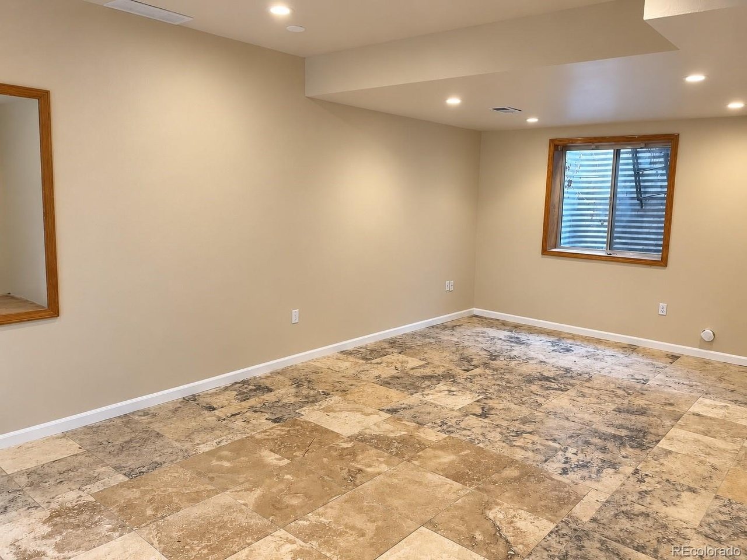
Set on a cul-de-sac in Summer Breeze, this two-story home offers four bedrooms, three full baths, and a main-floor half bath, with living space on all three levels. Upstairs, three bedrooms and two full baths include a primary suite with its own bath. The main floor features a welcoming living room, kitchen, and convenient half bath.nThe finished basement adds a second living area, a fourth bedroom, and a full bath, providing flexibility for everyday use. An attached two-car garage, low-maintenance yard, and outdoor patio complete the property. Located within the Cherry Creek School District, the home offers convenient access to shopping, dining, parks, and major commuter routes.
Interior Details
2386
4
2
Has Heating:
Yes
Heating Type:
Forced Air With Air Conditioning
Has Cooling:
Yes
Cooling Type:
Central
Has Fuel:
Yes
Fuel Type:
Gas
Has Basement:
No
Basement Type:
Partial
Has Flooring:
No
Flooring Type:
N/A
Has Fireplace:
Yes
Fireplace Type:
N/A
Property Details
4356
No
No
Type:
Driveway
Location:
N/A
Status:
N/A
Number of Spaces:
0
No
No
No
No
Yes
No
No
Construction Details
Bi-level
Wood Siding
N/A
Gable/hip
Composition Shingle
Tax History
Year
Amount
Land
Improvement
Percent Change
Assessment
2019
$1,916
$7,560
$20,290
--%
$27,850
2019
$1,916
$7,508
$20,149
--%
$27,657
2017
$1,606
$4,320
$17,784
--%
$22,104
2017
$1,606
$4,320
$17,784
--%
$22,104
2016
$1,522
$2,388
$17,257
--%
$19,645
2014
$1,278
$1,990
$13,365
--%
$15,355
2013
$1,314
$1,990
$13,365
--%
$15,355
2011
$1,300
$0
$0
--%
$17,100

Average Home Price in 80013
Nearby Properties
Zip Code
Price
Bed
Bath
Sqft
Lot
Sold Date
$526,515
$526,515
4 Beds
3.5 Baths
2,060 Sqft
9,453 Lot (sqft)
Sold 10/30/2026
$461,854
$461,854
4 Beds
3 Baths
2,086 Sqft
8,015 Lot (sqft)
Sold 08/06/2026
$534,014
$534,014
3 Beds
4 Baths
2,170 Sqft
9,453 Lot (sqft)
Sold 06/08/2026
$343,999
$343,999
3 Beds
2 Baths
2,282 Sqft
10,019 Lot (sqft)
Sold 05/22/2026
$603,238
$603,238
4 Beds
3.5 Baths
2,277 Sqft
7,928 Lot (sqft)
Sold 10/27/2026
$519,181
$519,181
3 Beds
3 Baths
2,072 Sqft
7,623 Lot (sqft)
Sold 10/27/2026
$525,000
$525,000
4 Beds
4.5 Baths
2,731 Sqft
10,454 Lot (sqft)
Sold 10/27/2026
$509,551
$509,551
3 Beds
3 Baths
2,083 Sqft
7,013 Lot (sqft)
Sold 10/27/2026
$515,666
$515,666
3 Beds
3 Baths
2,425 Sqft
6,229 Lot (sqft)
Sold NaN/NaN/NaN







