

Member Features
Find Real Estate Bargain!
Full foreclosure details
Home value, equity and ownership info
Find homes priced below market
Get full access with a FREE Account
Already a member?
$750,000
Listing Price4beds
2baths
1,629sqft
10,890sqft lot
18 Lehigh Dr, Smithtown, NY 11787
Member Features
Find Real Estate Bargain!
Full foreclosure details
Home value, equity and ownership info
Find homes priced below market
Get full access with a FREE Account
Already a member?
For Sale
Off Market
Home type
Price / sqft
Year built
Home Details
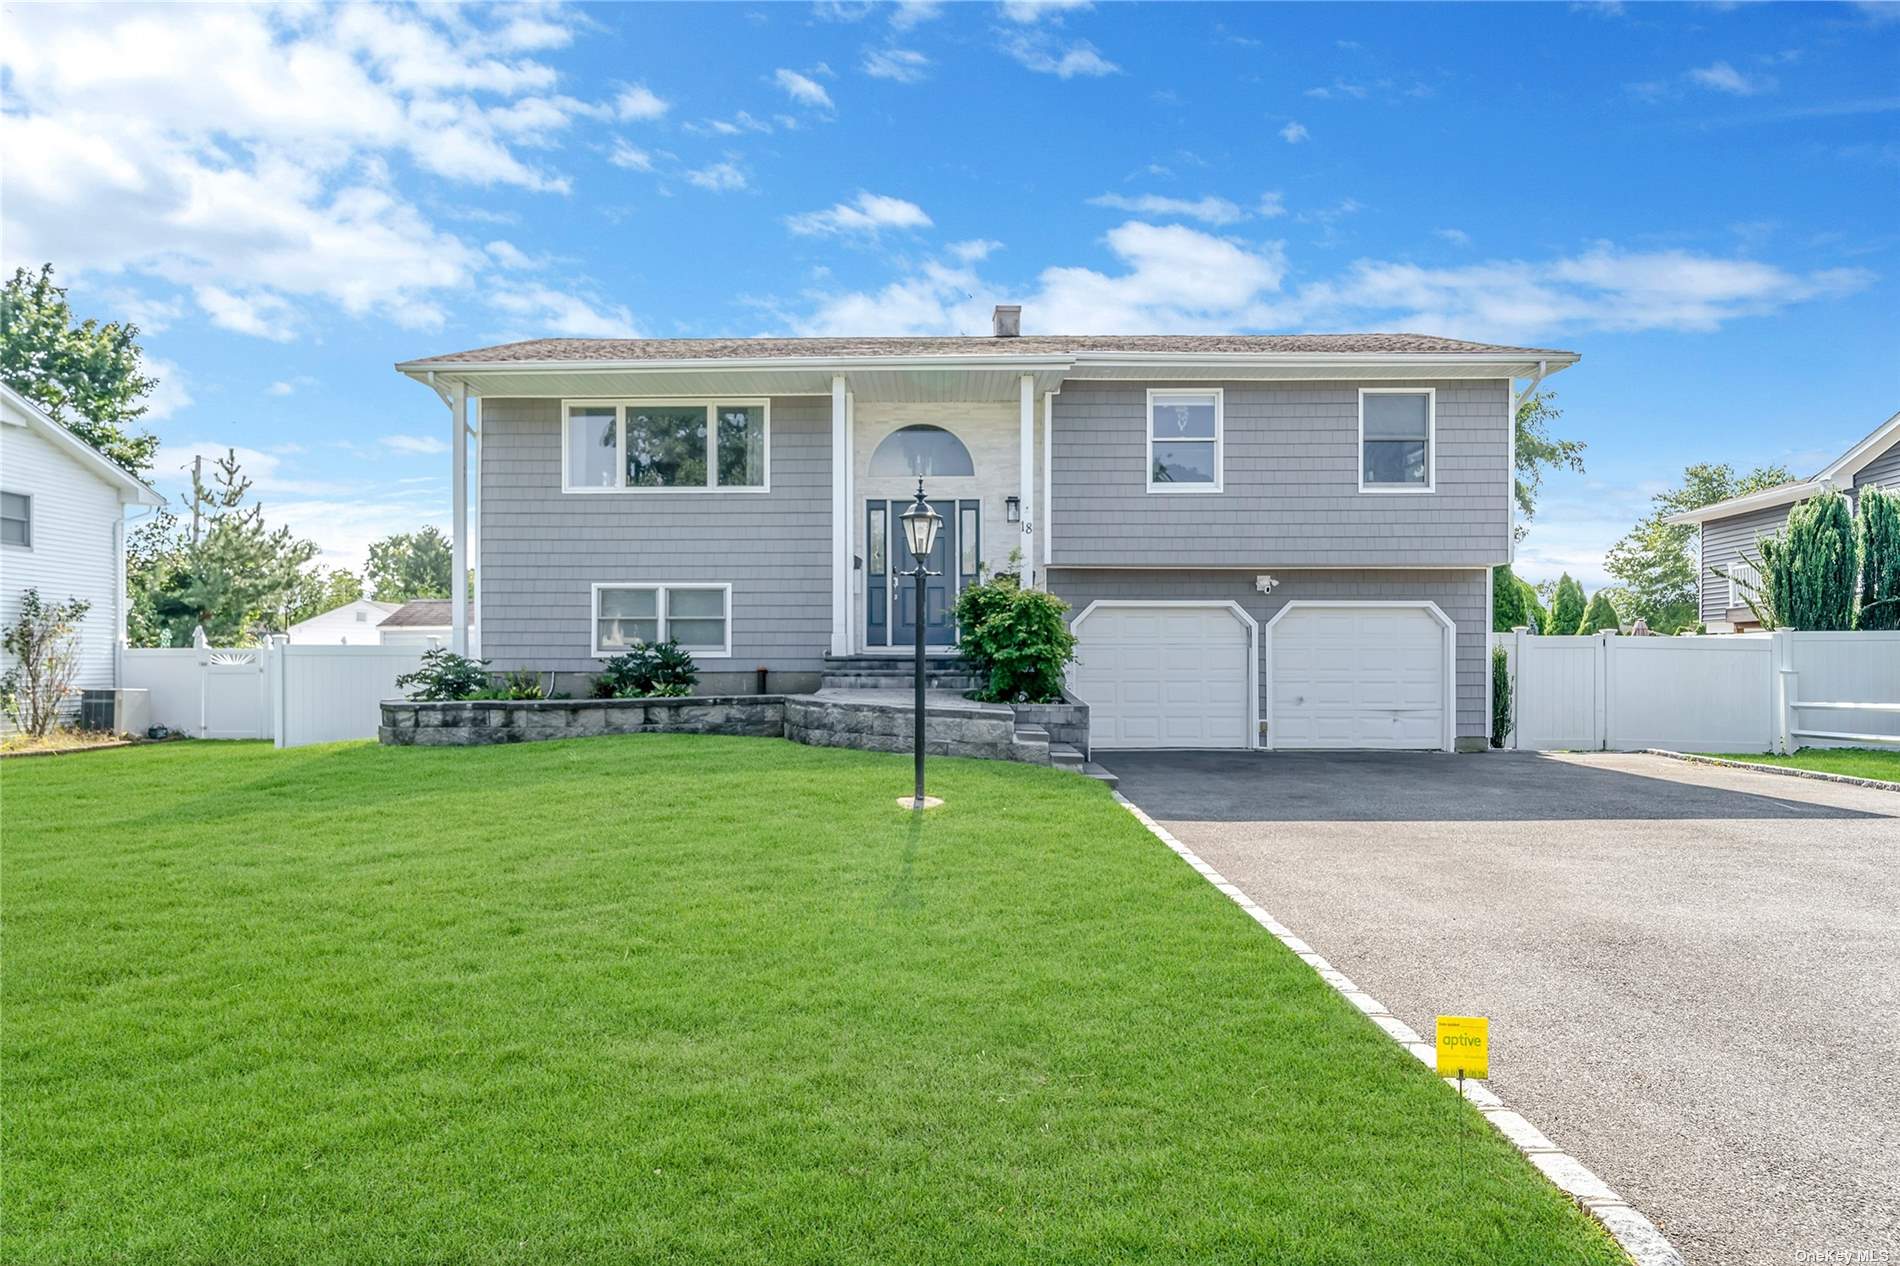
Location, Location, Location ! Welcome to your dream home! This beautifully renovated 4-bedroom, 3-bathroom high ranch offers approximately 1, 992 sqft of modern living space in the Smithtown School District. Perfect for family living, this home features gas heat, gas cooking, hardwood floors. The beautiful, bright living area flows into a 5-year-old kitchen featuring Quartz countertops, stainless steel appliances, and ample cabinet space-ideal for both cooking and entertaining. The primary bedroom, along with three additional bedrooms, provides plenty of space for everyone. The lower level offers additional living space, perfect for a family room or home office, and opens to a private, fenced backyard. This home also includes an office complete with a small kitchenette and bathroom, making it perfect for work-from-home needs or as a guest suite. With new siding, flooring, and energy-efficient windows, this home is a must-see. Schedule your showing today!
Interior Details
1629
4
2
Has Heating:
Yes
Heating Type:
Hot Water
Has Cooling:
No
Cooling Type:
N/A
Has Fuel:
Yes
Fuel Type:
Gas
Has Basement:
No
Basement Type:
Full
Has Flooring:
No
Flooring Type:
N/A
Has Fireplace:
Yes
Fireplace Type:
N/A
Property Details
10890
Yes
Yes
Type:
Garage, Basement
Location:
N/A
Status:
N/A
Number of Spaces:
2
No
No
No
No
Yes
No
No
Construction Details
Raised Ranch
Composition
N/A
N/A
N/A
Tax History
Year
Amount
Land
Improvement
Percent Change
Assessment
2020
$12,922
$300
$4,885
--%
$5,185
2018
$11,386
$300
$4,885
--%
$5,185
2017
$10,941
$300
$4,885
--%
$5,185
2016
$10,819
$300
$4,885
--%
$5,185
2015
$10,694
$300
$4,885
--%
$5,185
2014
$10,256
$300
$4,885
--%
$5,185
2013
$9,884
$300
$4,885
--%
$5,185

Average Home Price in 11787
Nearby Properties
Zip Code
Price
Bed
Bath
Sqft
Lot
Sold Date
$718,771
$718,771
5 Beds
1.5 Baths
1,689 Sqft
11,326 Lot (sqft)
Sold 08/20/2026
$655,388
$655,388
4 Beds
2 Baths
1,458 Sqft
10,890 Lot (sqft)
Sold 08/06/2026
$699,999
4 Beds
2 Baths
1,872 Sqft
10,019 Lot (sqft)
Sold 10/26/2026
$749,990
3 Beds
1 Baths
1,628 Sqft
10,890 Lot (sqft)
Sold 10/26/2026
$999,000
5 Beds
3 Baths
1,820 Sqft
10,890 Lot (sqft)
Sold 10/26/2026
$675,117
$675,117
4 Beds
1.5 Baths
1,670 Sqft
10,890 Lot (sqft)
Sold 10/27/2026
$843,149
3 Beds
1.5 Baths
1,608 Sqft
10,019 Lot (sqft)
Sold 10/26/2026
$704,784
$704,784
3 Beds
2 Baths
1,606 Sqft
11,326 Lot (sqft)
Sold NaN/NaN/NaN
$670,000
$670,000
3 Beds
2 Baths
1,561 Sqft
43,560 Lot (sqft)
Sold NaN/NaN/NaN