
Member Features
Find Real Estate Bargain!
Full foreclosure details
Home value, equity and ownership info
Find homes priced below market
Get full access with a FREE Account
Already a member?
$1,159,000
Listing Price5beds
3baths
2,788sqft
14,200sqft lot
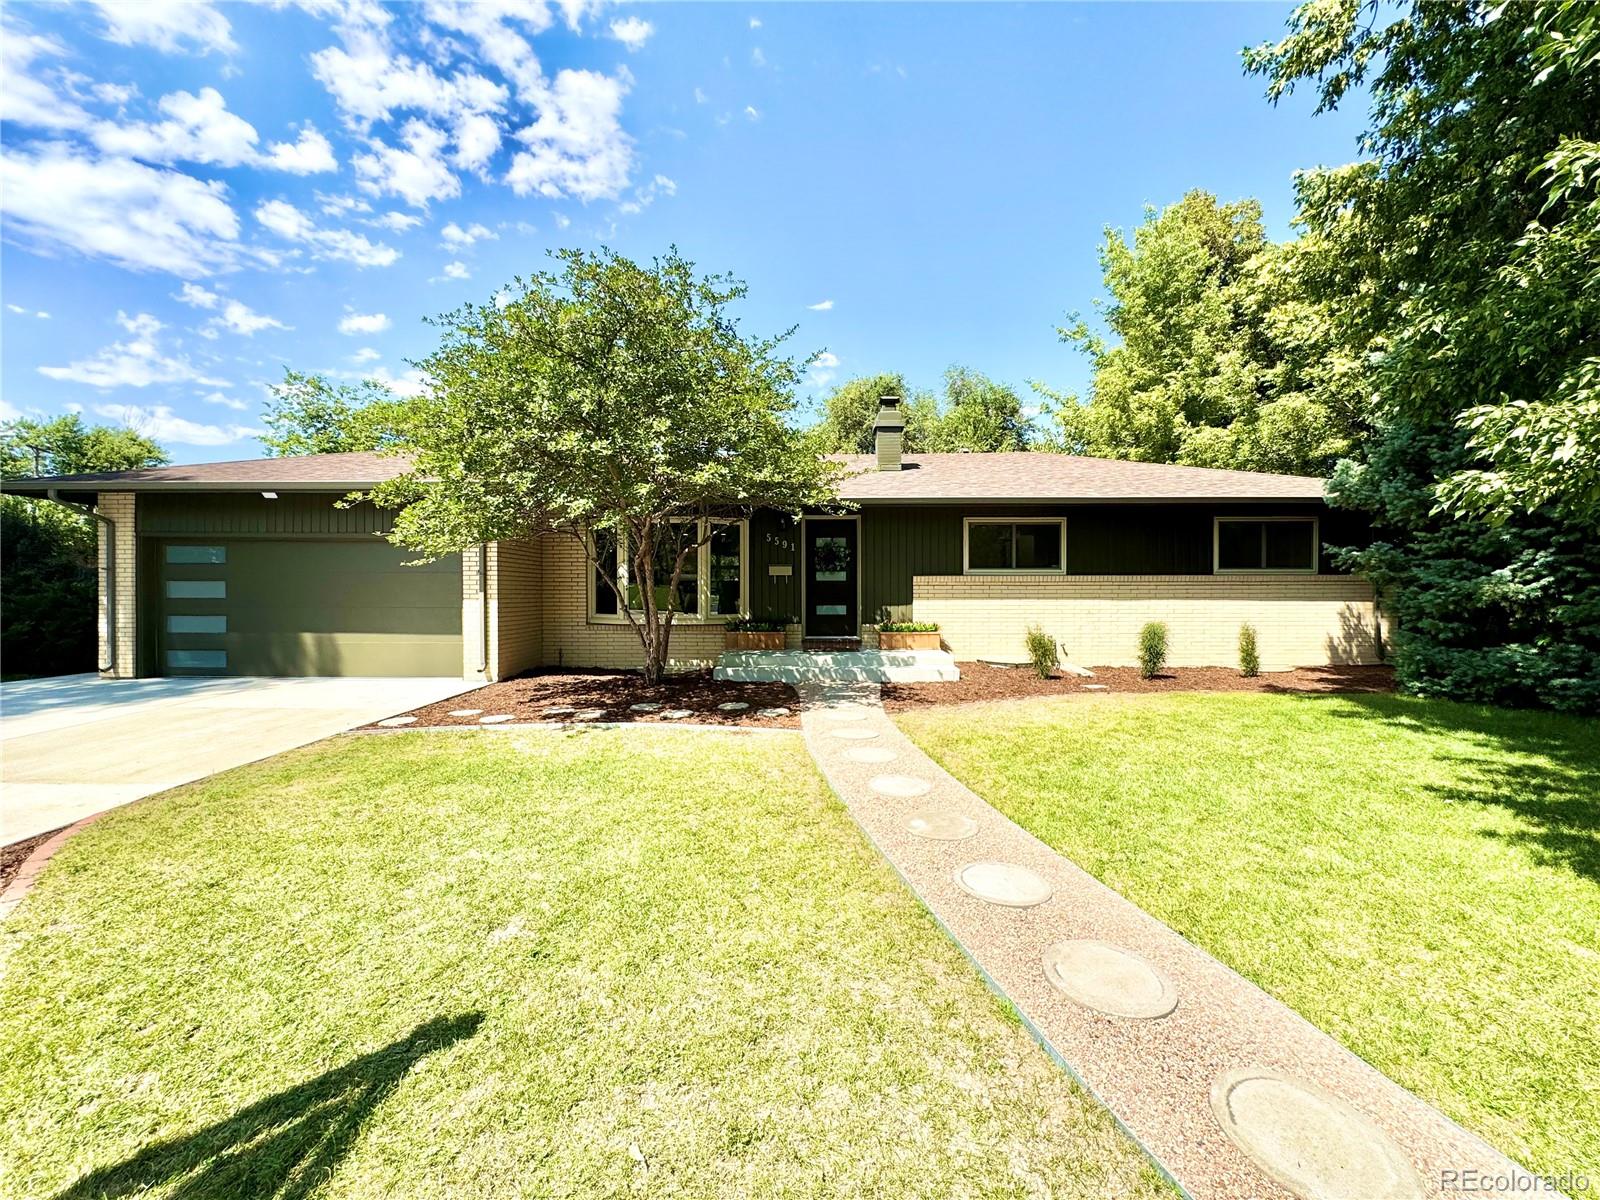
5591 E Lehigh Ave, Denver, CO 80237
Member Features
Find Real Estate Bargain!
Full foreclosure details
Home value, equity and ownership info
Find homes priced below market
Get full access with a FREE Account
Already a member?
For Sale
Off Market
Home type
Price / sqft
Year built
Home Details
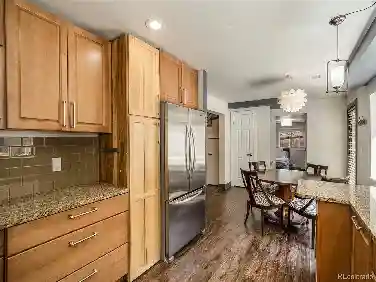
Welcome to this spectacular, renovated home conveniently located in the desirable & quiet Subdivision. Just minutes from DTC, shopping, restaurants, and parks; easy commute to Cherry Creek & Downtown Denver. nStepping into the main level you will find an open floor plan living & dinning room, including an amazing kitchen with expansive cabinets, new stainless appliances, quartz countertops and backsplash provides a fantastic setting for family and friends gatherings. Dinning room opens to a large covered deck overlooking a private, enclosed backyard. Main floor features a luxurious primary bedroom with en suite, showcasing a soaking tub, walk-in shower and dual vanities, all perfect for unwinding after a long day. Completing the main floor is another bedroom, beautifully & tastefully updated full bathroom, mud room with custom made dog wash. Basement features 3 bedrooms ( one is non-conforming and is perfect for an office), full bathroom, family room that is opens up to a very beautiful & useful kitchenette with wet bar. Brand new whole house A/C, interior & exterior paint, concrete, patio, attic insulation was added throughout to proper value of R49. Brand new carpet, flooring, appliances, light fixtures and hardware. nExcellent location! Great schools! Conveniently located, this home is a must see! Dont miss the opportunity to make this gorgeous home yours!
Interior Details
2788
5
3
Has Heating:
Yes
Heating Type:
Forced Air With Air Conditioning
Has Cooling:
Yes
Cooling Type:
Central
Has Fuel:
Yes
Fuel Type:
Gas
Has Basement:
No
Basement Type:
Partial
Has Flooring:
No
Flooring Type:
N/A
Has Fireplace:
Yes
Fireplace Type:
N/A
Property Details
14200
No
No
Type:
Garage, Attached
Location:
N/A
Status:
N/A
Number of Spaces:
2
No
No
No
No
Yes
No
No
Construction Details
N/A
Brick
N/A
N/A
N/A
Tax History
Year
Amount
Land
Improvement
Percent Change
Assessment
2019
$2,472
$15,730
$18,560
--%
$34,290
2019
$2,472
$15,730
$18,560
--%
$34,290
2018
$2,382
$15,840
$14,950
--%
$30,790
2017
$2,374
$15,840
$14,950
--%
$30,790
2016
$2,494
$15,450
$15,140
--%
$30,590
2014
$1,872
$6,370
$16,170
--%
$22,540
2013
$1,872
$6,368
$16,172
--%
$22,540
2011
$1,590
$6,368
$15,942
--%
$22,310

Average Home Price in 80237
Nearby Properties
Zip Code
Price
Bed
Bath
Sqft
Lot
Sold Date
$1,120,586
$1,120,586
5 Beds
1 Baths
2,985 Sqft
10,900 Lot (sqft)
Sold 10/22/2026
$--
3 Beds
3 Baths
2,927 Sqft
10,100 Lot (sqft)
Sold 07/31/2026
$1,148,319
$1,148,319
4 Beds
4 Baths
2,797 Sqft
13,900 Lot (sqft)
Sold 07/23/2026
$1,135,804
$1,135,804
3 Beds
3.5 Baths
2,872 Sqft
14,100 Lot (sqft)
Sold 07/07/2026
$1,204,526
$1,204,526
3 Beds
2 Baths
2,588 Sqft
10,600 Lot (sqft)
Sold 06/19/2026
$1,149,900
$1,149,900
3 Beds
3.5 Baths
2,576 Sqft
12,200 Lot (sqft)
Sold 10/13/2026
$762,750
$762,750
2 Beds
3 Baths
2,454 Sqft
4,375 Lot (sqft)
Sold 08/25/2026
$1,450,000
$1,450,000
5 Beds
3 Baths
2,465 Sqft
13,500 Lot (sqft)
Sold 10/13/2026
$1,350,000
$1,350,000
5 Beds
4 Baths
2,684 Sqft
11,900 Lot (sqft)
Sold 10/27/2026
Calculators
Mortgage
Mortgage Calculator
Details for 5591 E LEHIGH AVE
Property Debt
Foreclosure Contact Details
Similar Homes Nearby


Guides for Lehigh Ave

In August 2024, Denver saw a 15% YoY rise in pre-foreclosures. Aurora had a 71% surge from July. Fort Collins showed stability with just 1 case, while Lakewood doubled YoY. Colorado Springs reported a 10% drop YoY. Each city reveals unique housing dynamics in Colorado.



