

Member Features
Find Real Estate Bargain!
Full foreclosure details
Home value, equity and ownership info
Find homes priced below market
Get full access with a FREE Account
Already a member?
$575,000
Listing Price5beds
2baths
1,253sqft
8,102sqft lot
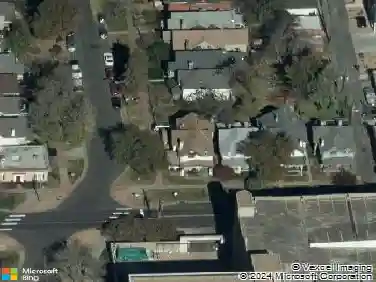
10362 W Lehigh Ave, Denver, CO 80235
Member Features
Find Real Estate Bargain!
Full foreclosure details
Home value, equity and ownership info
Find homes priced below market
Get full access with a FREE Account
Already a member?
For Sale
Off Market
Home type
Price / sqft
Year built
Home Details
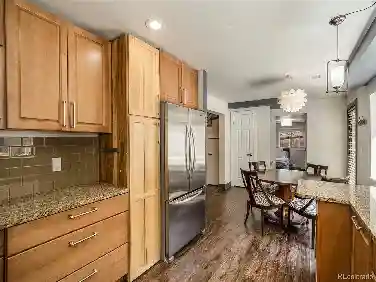
GREAT LOCATION | HUGE GARAGE | WARM & INVITING nFrom the inviting front porch to the private backyard retreat, this home offers warmth and space in all the right places. The updated kitchen opens to a comfortable living area with fireplace, while upstairs youll find three bedrooms filled with natural light. The lower level adds a spacious family room, full bath, and two bright rooms perfect for offices, hobbies, or guests. Step outside to enjoy the pergola-covered patio and a tiered upper yard ideal for garden beds or flowers. Car enthusiasts and hobbyists will love the oversized detached garage with room for multiple vehicles, a workshop, or extra storage. Trails, parks, and peaceful streets surround the neighborhood, where the seller regularly walked and felt connected to both community and nature. With easy access to the foothills, downtown Denver, golf courses, and the sought-after DEvelyn school, this location is hard to beat. The sellers have cherished this home and hope the next owners will love the light, flow, and garden potential just as much. If youve been looking for a home with character, generous garage space, and a backyard that invites you to garden, entertain, or simply relax this could be the one.
Interior Details
1253
5
2
Has Heating:
Yes
Heating Type:
Forced Air With Air Conditioning
Has Cooling:
Yes
Cooling Type:
Central
Has Fuel:
No
Fuel Type:
N/A
Has Basement:
No
Basement Type:
Basement (unspecified)
Has Flooring:
No
Flooring Type:
N/A
Has Fireplace:
Yes
Fireplace Type:
N/A
Property Details
8102
Yes
Yes
Type:
Garage, Detached
Location:
N/A
Status:
N/A
Number of Spaces:
3
N/A
N/A
N/A
N/A
N/A
N/A
N/A
Construction Details
Raised Ranch
N/A
N/A
N/A
N/A
Tax History
Year
Amount
Land
Improvement
Percent Change
Assessment
2019
$2,423
$7,002
$18,047
--%
$25,049
2019
$2,423
$7,002
$18,047
--%
$25,049
2018
$2,243
$6,263
$16,126
--%
$22,389
2017
$2,047
$6,263
$16,126
--%
$22,389
2016
$1,776
$4,955
$13,787
--%
$18,742
2014
$1,524
$4,594
$10,491
--%
$15,085
2013
$1,527
$4,594
$10,491
--%
$15,085
2012
$1,494
$4,993
$9,942
--%
$14,935

Average Home Price in 80235
Nearby Properties
Zip Code
Price
Bed
Bath
Sqft
Lot
Sold Date
$515,000
$515,000
3 Beds
1 Baths
1,334 Sqft
9,322 Lot (sqft)
Sold 05/22/2026
$465,313
$465,313
2 Beds
2 Baths
1,336 Sqft
8,494 Lot (sqft)
Sold 09/29/2026
$520,168
$520,168
2 Beds
2.5 Baths
1,335 Sqft
8,930 Lot (sqft)
Sold 10/17/2026
$575,000
$575,000
5 Beds
2 Baths
1,253 Sqft
8,102 Lot (sqft)
Sold 10/13/2026
Calculators
Mortgage
Mortgage Calculator
Details for 10362 W LEHIGH AVE
Property Debt
Foreclosure Contact Details
Similar Homes Nearby

Guides for Lehigh Ave

In August 2024, Denver saw a 15% YoY rise in pre-foreclosures. Aurora had a 71% surge from July. Fort Collins showed stability with just 1 case, while Lakewood doubled YoY. Colorado Springs reported a 10% drop YoY. Each city reveals unique housing dynamics in Colorado.


