Member Features
Find Real Estate Bargain!
Full foreclosure details
Home value, equity and ownership info
Find homes priced below market
Get full access with a FREE Account
Already a member?
$484,900
Listing Price5beds
4baths
4,793sqft
146,797sqft lot
165 Leguin Mill Rd, Locust Grove, GA 30248
Member Features
Find Real Estate Bargain!
Full foreclosure details
Home value, equity and ownership info
Find homes priced below market
Get full access with a FREE Account
Already a member?
For Sale
Off Market
Home type
Price / sqft
Year built
Home Details
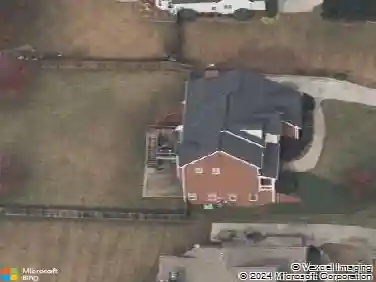
Welcome to this expansive and beautifully designed home that perfectly blends comfort, functionality, and privacy. Nestled on 3.37 acres, this stunning residence offers 4,793 square feet of living space with 5 bedrooms and 4 bathrooms-ideal for those seeking room to spread out while enjoying the charm of country living. As you step inside, youll be greeted by an open floorplan that seamlessly connects the family room and the chefs kitchen. The kitchen is a dream come true, featuring abundant cabinetry, a large walk-in pantry, and heated, tile flooring throughout. Just off the kitchen, youll find a spacious utility room complete with a storage closet, along with multiple versatile spaces including a game room, office, workshop, and flex space-perfect for customizing to your lifestyle. The main level also offers two secondary bedrooms and two full bathrooms, which is perfect for those families needing bedrooms on the main level. Upstairs, the luxurious master suite awaits, boasting a spacious walk-in closet with custom shelving. The master bath is a retreat of its own with dual sinks, a soaking jetted tub, a standalone tile shower, heated, tile flooring, and a dedicated vanity area. Two additional bedrooms with a shared bathroom complete the upstairs living space. Step outside and enjoy the privacy of the expansive lot, where youll find a fenced backyard and a versatile outbuilding-perfect for storage, a workshop, or even working on cars. This property truly offers the best of
Interior Details
4793
5
4
Has Heating:
Yes
Heating Type:
Central
Has Cooling:
Yes
Cooling Type:
Central
Has Fuel:
No
Fuel Type:
N/A
Has Basement:
No
Basement Type:
N/A
Has Flooring:
No
Flooring Type:
Carpet
Has Fireplace:
Yes
Fireplace Type:
N/A
Property Details
146797
No
No
Type:
Mixed
Location:
N/A
Status:
N/A
Number of Spaces:
5
No
No
No
No
No
No
No
Construction Details
N/A
Masonite
N/A
Gable
Asphalt
Tax History
Year
Amount
Land
Improvement
Percent Change
Assessment
2020
$4,142
$13,080
$100,920
--%
$114,000
2019
$3,825
$12,400
$93,360
--%
$105,760
2018
$3,563
$11,440
$87,480
--%
$98,920
2017
$3,600
$10,800
$89,080
--%
$99,880
2016
$3,485
$10,120
$86,760
--%
$96,880
2014
$3,483
$11,640
$81,760
--%
$93,400
2013
$3,144
$11,640
$72,840
--%
$84,480
2012
$3,119
$11,640
$72,120
--%
$83,760

Average Home Price in 30248
Nearby Properties
Zip Code
Price
Bed
Bath
Sqft
Lot
Sold Date
$484,900
5 Beds
4 Baths
4,793 Sqft
146,797 Lot (sqft)
Sold 10/18/2026