Member Features
Find Real Estate Bargain!
Full foreclosure details
Home value, equity and ownership info
Find homes priced below market
Get full access with a FREE Account
Already a member?
$294,900
Listing Price4beds
2baths
1,537sqft
3,424sqft lot
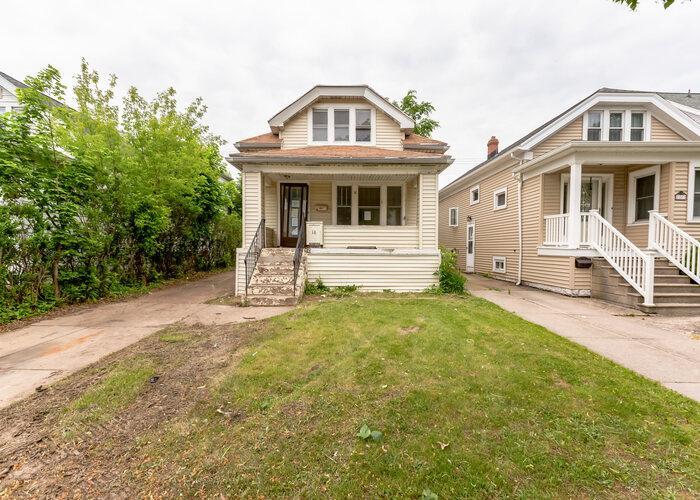
16 Legion Dr, Buffalo, NY 14217
Member Features
Find Real Estate Bargain!
Full foreclosure details
Home value, equity and ownership info
Find homes priced below market
Get full access with a FREE Account
Already a member?
For Sale
Off Market
Home type
Price / sqft
Year built
Home Details
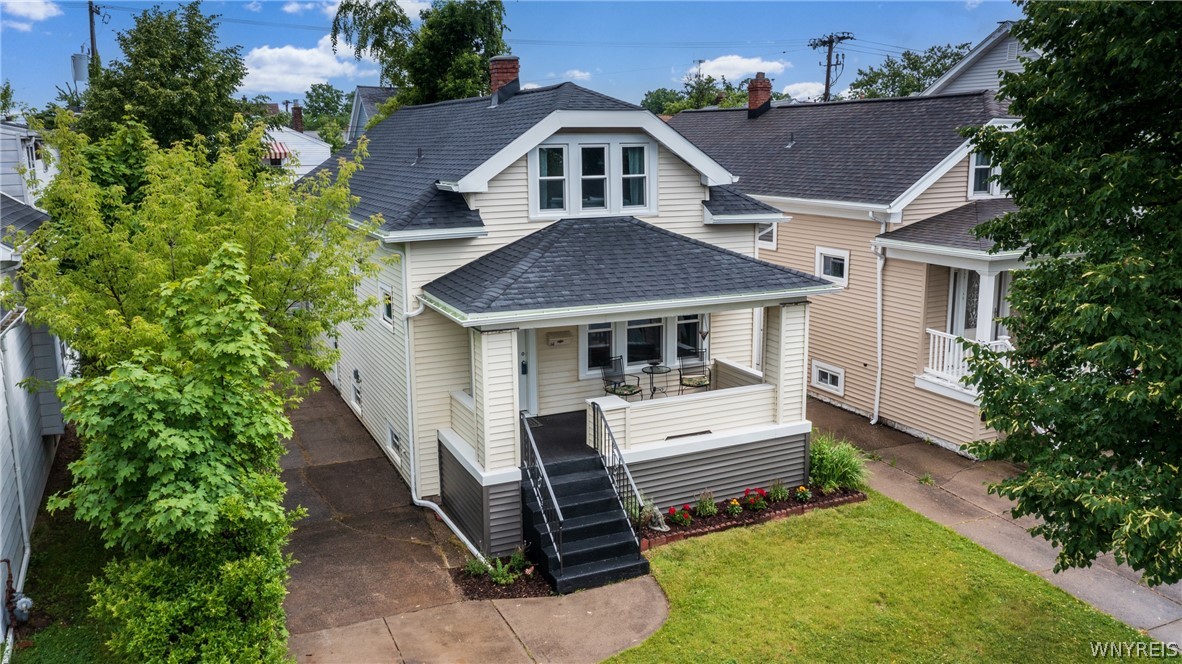
Great curb appeal with large covered front porch and fresh landscaping. Impressive right from your first steps onto the new hardwood floors throughout the first floor. Gorgeous completely new kitchen, offering stainless steel appliances, undermount sink, exposed chimney and attractive tile accents. Full baths on both first and second floors are totally new, beautiful tile work. "Other" room is sitting area adjacent to the largest bedroom upstairs. Fresh paint in pleasant neutral colors and brand new flooring throughout. Even the basement is bright and welcoming. Cute fully fenced backyard provides a private green space to enjoy, yet the location is so close to all Delaware Ave and nearby Kenmore Village have to offer - a convenient short walk to restaurants and other local services. Truly move-in ready. Floor plan is attached with the photos. Click links for Matterport 3D tour of this beautiful home.
Interior Details
1537
4
2
Has Heating:
Yes
Heating Type:
Forced Air With Air Conditioning
Has Cooling:
No
Cooling Type:
N/A
Has Fuel:
Yes
Fuel Type:
Gas
Has Basement:
No
Basement Type:
Full
Has Flooring:
No
Flooring Type:
N/A
Has Fireplace:
Yes
Fireplace Type:
N/A
Property Details
3424
Yes
Yes
Type:
Garage, Detached
Location:
N/A
Status:
N/A
Number of Spaces:
1
No
No
No
No
No
No
No
Construction Details
Traditional/old
Composition/composite
N/A
N/A
N/A
Tax History
Year
Amount
Land
Improvement
Percent Change
Assessment
2020
$3,941
$5,400
$39,100
--%
$44,500
2018
$3,194
$5,400
$39,100
--%
$44,500
2017
$3,098
$5,400
$39,100
--%
$44,500
2016
$2,480
$5,400
$39,100
--%
$44,500
2015
$2,347
$5,400
$39,100
--%
$44,500
2013
$2,400
$5,400
$39,100
--%
$44,500
2011
$2,231
$5,400
$39,100
--%
$44,500

Average Home Price in 14217
Nearby Properties
Zip Code
Price
Bed
Bath
Sqft
Lot
Sold Date
$234,109
$234,109
4 Beds
1 Baths
1,506 Sqft
6,050 Lot (sqft)
Sold 07/30/2026
$334,077
$334,077
4 Beds
1 Baths
1,697 Sqft
4,550 Lot (sqft)
Sold 06/09/2026
$287,317
$287,317
3 Beds
2 Baths
1,767 Sqft
9,200 Lot (sqft)
Sold 06/09/2026
$239,900
3 Beds
2 Baths
1,577 Sqft
7,840 Lot (sqft)
Sold 10/05/2026
$239,900
$239,900
2 Beds
1 Baths
1,396 Sqft
5,152 Lot (sqft)
Sold 10/06/2026
$285,000
$285,000
3 Beds
1 Baths
1,396 Sqft
7,000 Lot (sqft)
Sold 10/05/2026
$245,925
3 Beds
1.5 Baths
1,748 Sqft
5,800 Lot (sqft)
Sold 10/05/2026
$334,900
$334,900
3 Beds
1.5 Baths
1,428 Sqft
8,150 Lot (sqft)
Sold 09/29/2026
$249,000
$249,000
2 Beds
2 Baths
1,582 Sqft
7,250 Lot (sqft)
Sold 09/29/2026