Member Features
Find Real Estate Bargain!
Full foreclosure details
Home value, equity and ownership info
Find homes priced below market
Get full access with a FREE Account
Already a member?
$625,000
Listing Price2beds
2baths
2,215sqft
2,091sqft lot


13872 Legend Way, Broomfield, CO 80023
Member Features
Find Real Estate Bargain!
Full foreclosure details
Home value, equity and ownership info
Find homes priced below market
Get full access with a FREE Account
Already a member?
For Sale
Off Market
Home type
Price / sqft
Year built
Home Details
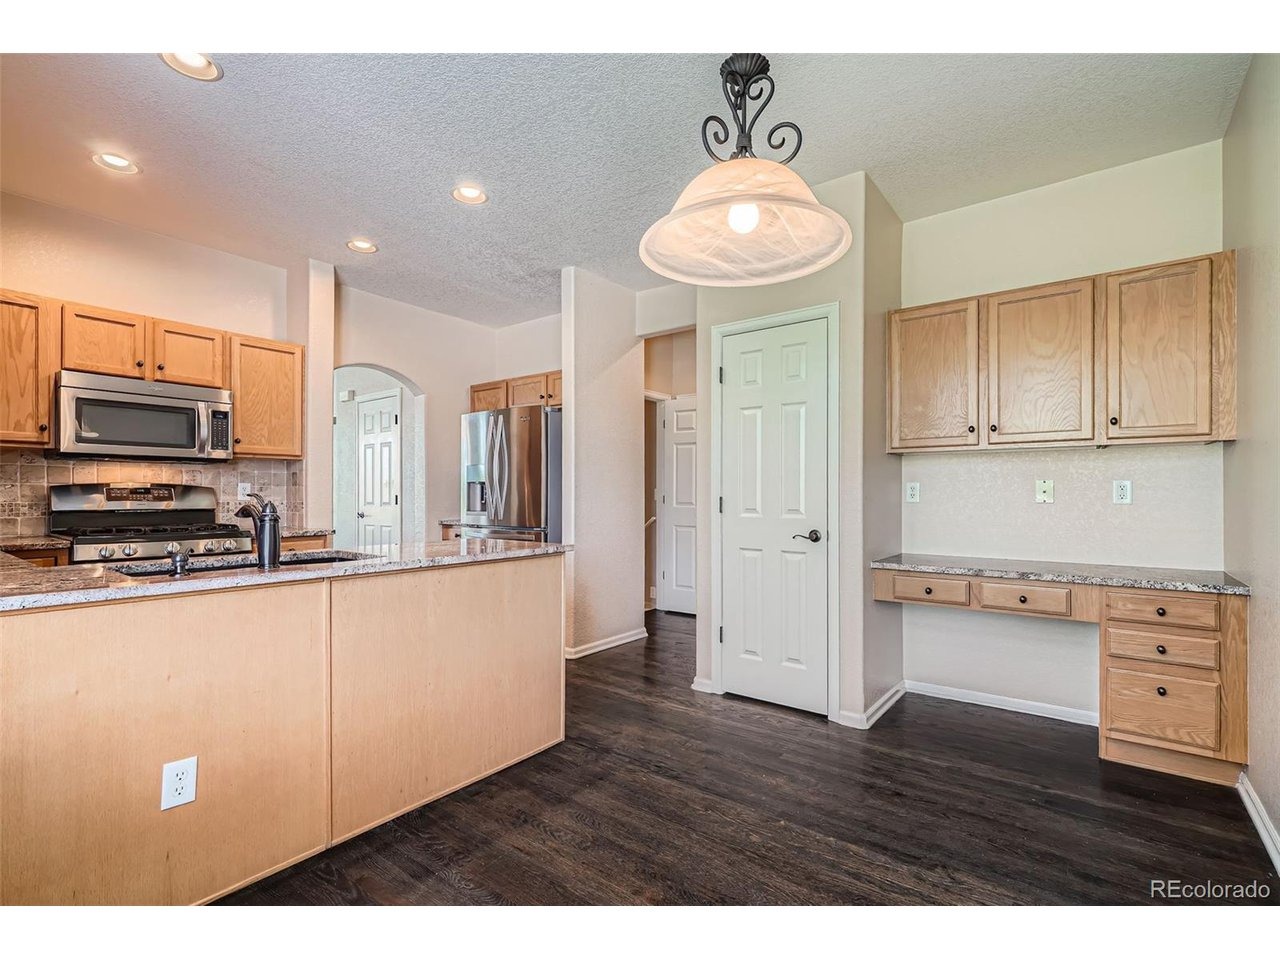
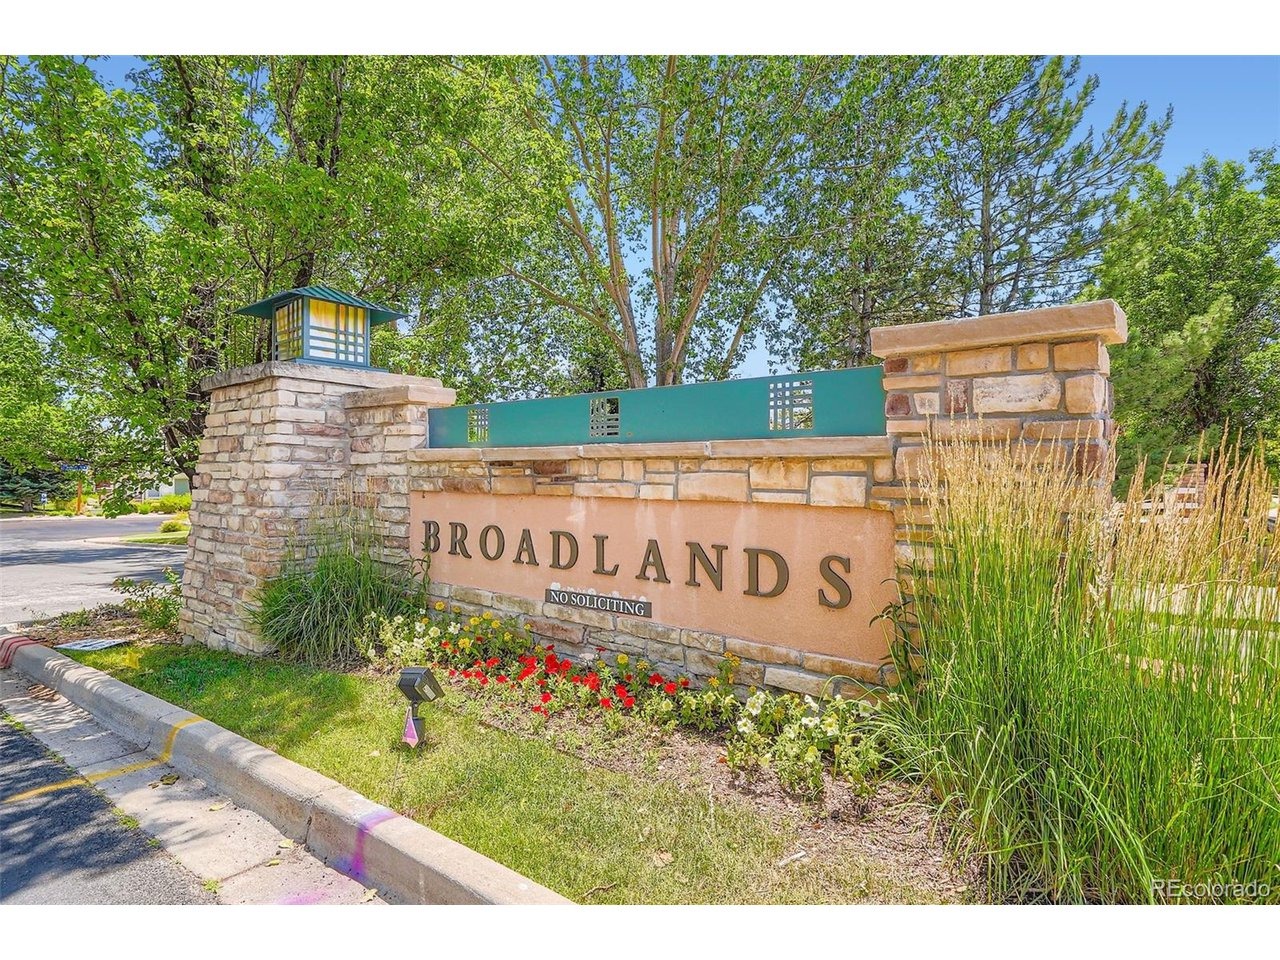
***Updated Property with Broadland Golf Course Views*** Immaculate 2-Bedroom, 4-Bathroom Home with Golf Course Views and Tasteful Upgrades. Experience refined living in this beautifully updated 2,359 square foot home, ideally situated with views of Broadlands Golf Course off your back patio. This spacious 2-bedroom, 4-bathroom floorplan features a main-floor primary suite designed for both comfort and convenience. The main level showcases upgraded hardwood flooring that flows seamlessly through the living room, kitchen, and powder room, where you'll also find an upgraded vanity and mirror. The gourmet kitchen and all bathrooms have been elevated with elegant granite countertops, upgraded sinks, and modern fixtures, while the primary bathroom boasts a custom-tiled, glass-enclosed shower and upgraded tile surrounding the tub. The finished basement offers an inviting theatre room perfect for entertaining, along with a bathroom that mirrors the home's upscale design with an upgraded vanity and mirror. Every detail has been thoughtfully enhanced, from upgraded lighting and ceiling fans to stylish hardware and modern window coverings. Additional features include upgraded tile flooring in all bathrooms and the laundry area, a refreshed laundry space with upgraded cabinets and sink, and a newly installed HVAC system from summer 2023. Both the interior and exterior were freshly painted in 2023, and the stonework around the fireplace was upgraded and serviced that same year. Even the s
Interior Details
2215
2
2
Has Heating:
Yes
Heating Type:
Forced Air With Air Conditioning
Has Cooling:
No
Cooling Type:
N/A
Has Fuel:
Yes
Fuel Type:
Gas
Has Basement:
No
Basement Type:
N/A
Has Flooring:
No
Flooring Type:
N/A
Has Fireplace:
Yes
Fireplace Type:
N/A
Property Details
2091
No
No
Type:
Garage, Attached
Location:
N/A
Status:
N/A
Number of Spaces:
2
No
No
No
No
Yes
No
No
Construction Details
Condo/apartment
Concrete
N/A
N/A
Asphalt
Tax History
Year
Amount
Land
Improvement
Percent Change
Assessment
2019
$3,731
$0
$29,940
--%
$29,940
2019
$3,731
$0
$29,940
--%
$29,940
2018
$3,748
$0
$29,160
--%
$29,160
2017
$3,441
$0
$29,160
--%
$29,160
2016
$2,893
$0
$23,940
--%
$23,940
2014
$2,424
$0
$19,290
--%
$19,290
2013
$1,380
$0
$19,290
--%
$19,290
2012
$1,584
$0
$20,610
--%
$20,610

Average Home Price in 80023
Nearby Properties
Zip Code
Price
Bed
Bath
Sqft
Lot
Sold Date
$625,000
$625,000
2 Beds
2 Baths
2,215 Sqft
2,091 Lot (sqft)
Sold 07/23/2025