
Member Features
Find Real Estate Bargain!
Full foreclosure details
Home value, equity and ownership info
Find homes priced below market
Get full access with a FREE Account
Already a member?
$4,999,000
Listing Price5beds
5baths
12,561sqft
34,196sqft lot
6541 Legend Ridge Trl, Niwot, CO 80503
Member Features
Find Real Estate Bargain!
Full foreclosure details
Home value, equity and ownership info
Find homes priced below market
Get full access with a FREE Account
Already a member?
For Sale
Off Market
Home type
Price / sqft
Year built
Home Details
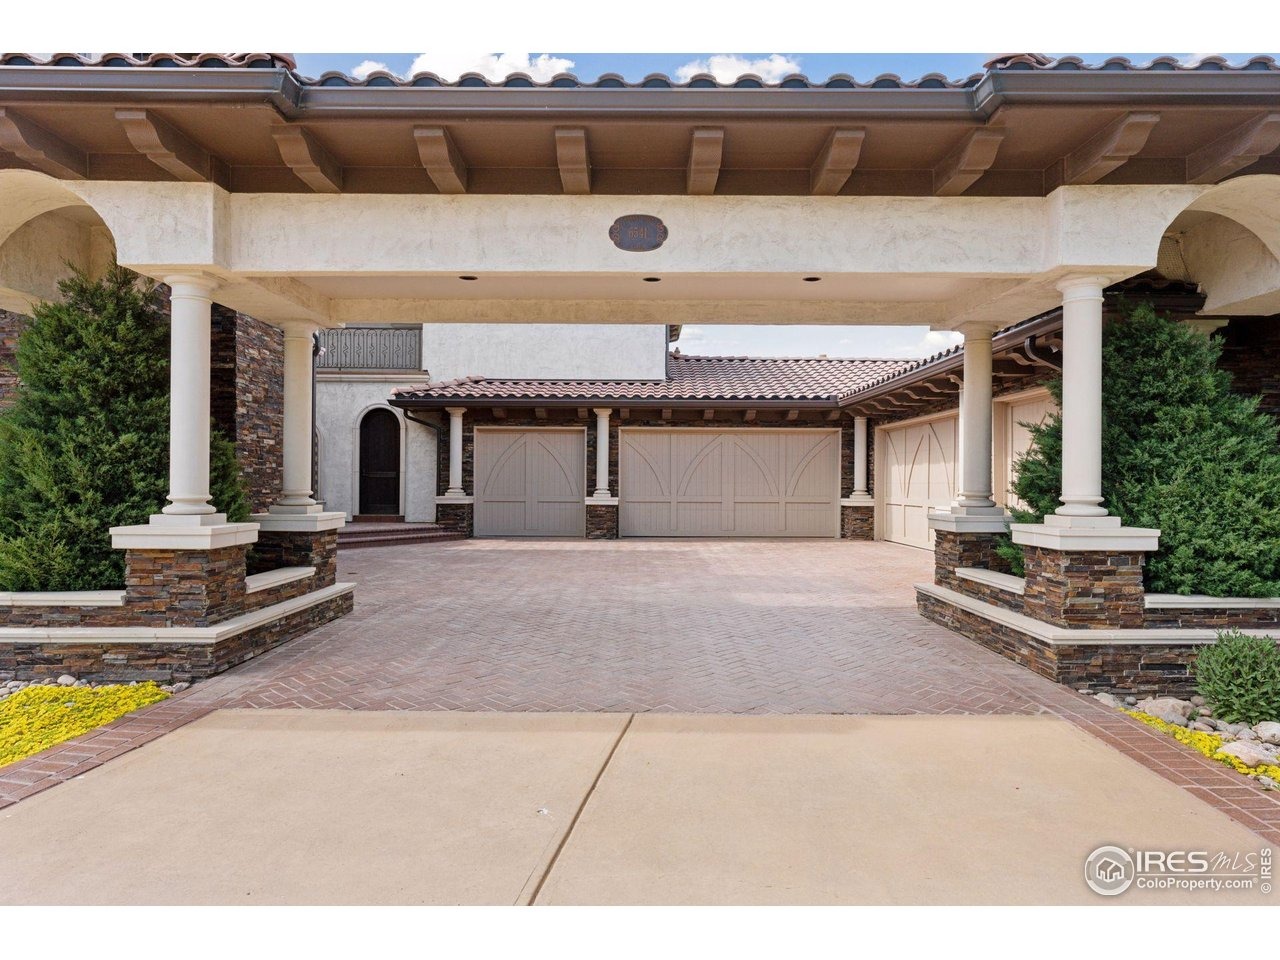
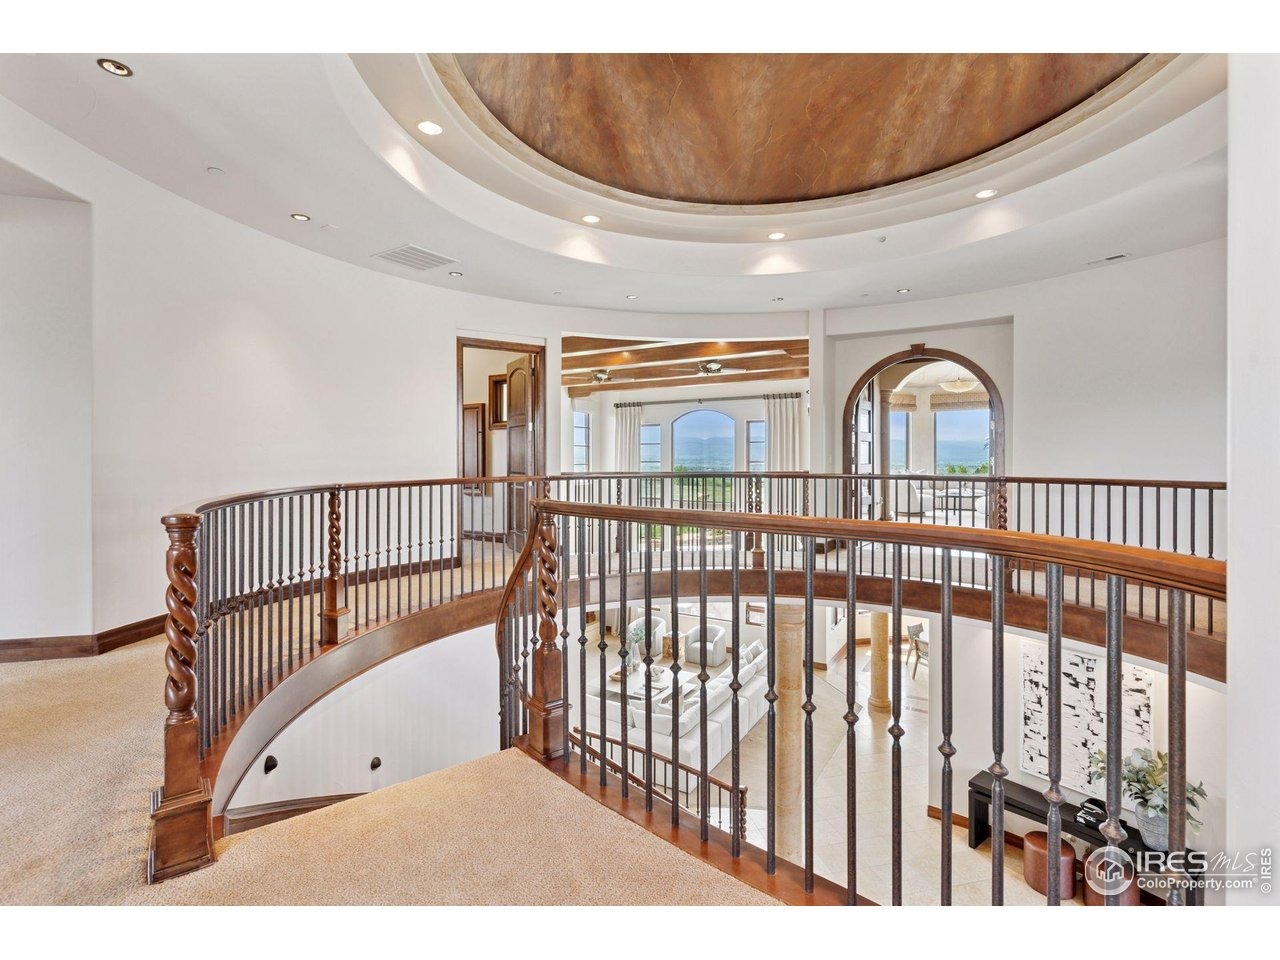
Discover this opulent yet refined architectural masterpiece in the esteemed Legend Ridge community of Niwot that feels like an undiscovered treasure and transports you to five star living every day. This custom home is designed to immerse you in breathtaking views of the spectacular Rocky Mountains and provides the opportunity to embrace a Colorado lifestyle unlike any other. With miles of trails out your door and close proximity to charming downtown Niwot and excellent public and private schools, this one of a kind property is not to be missed. As twilight falls, watch the birds swoop gracefully from arch to arch, moving between flowering trees - a serene backdrop to your evenings. Enjoy a fine Super Tuscan on the covered patio as cyclists and neighbors stroll the wonderful gravel trail with its mountain backdrop on their nightly routines. By sunrise, start your day with a view of the alpenglow touching Long's Peak, an almost surreal experience framed perfectly by the home's various viewpoints - courtyards, balconies, and patios.The centerpiece of this home is its stunning three-story curved staircase, topped with an illuminated dome ceiling. Spacious rooms are impeccably detailed with crown moldings, coffered ceilings, and premium designer finishes. The chef's kitchen flows seamlessly into the great room with soaring ceilings, leading to the covered porch with a Viking gas grill, perfect for entertaining al fresco. The exquisite gardens, complete with water features, are id
Interior Details
12561
5
5
Has Heating:
Yes
Heating Type:
Forced Air With Air Conditioning
Has Cooling:
Yes
Cooling Type:
Central
Has Fuel:
No
Fuel Type:
N/A
Has Basement:
No
Basement Type:
Partial
Has Flooring:
No
Flooring Type:
N/A
Has Fireplace:
Yes
Fireplace Type:
N/A
Property Details
34196
No
No
Type:
Garage, Attached
Location:
N/A
Status:
N/A
Number of Spaces:
8
N/A
N/A
N/A
N/A
N/A
N/A
N/A
Construction Details
N/A
Combination
N/A
N/A
Tile
Tax History
Year
Amount
Land
Improvement
Percent Change
Assessment
2019
$16,969
$33,963
$136,830
--%
$170,793
2019
$16,969
$33,963
$136,830
--%
$170,793
2018
$19,083
$33,192
$160,474
--%
$193,666
2017
$17,918
$33,192
$160,474
--%
$193,666
2016
$28,559
$7,960
$294,520
--%
$302,480
2014
$25,619
$38,765
$239,835
--%
$278,600
2013
$25,704
$38,765
$239,835
--%
$278,600
2012
$28,214
$16,796
$291,256
--%
$308,052

Average Home Price in 80503
Nearby Properties
Zip Code
Price
Bed
Bath
Sqft
Lot
Sold Date
$5,495,000
$5,495,000
5 Beds
6.75 Baths
11,248 Sqft
65,460 Lot (sqft)
Sold 07/16/2026
$4,999,000
$4,999,000
5 Beds
5 Baths
12,561 Sqft
34,196 Lot (sqft)
Sold 05/15/2025
$4,990,000
$4,990,000
7 Beds
11 Baths
11,204 Sqft
45,011 Lot (sqft)
Sold 10/15/2025




