Member Features
Find Real Estate Bargain!
Full foreclosure details
Home value, equity and ownership info
Find homes priced below market
Get full access with a FREE Account
Already a member?
$779,900
Listing Price3beds
2.5baths
2,257sqft
40,946sqft lot
30949 N Leesley Ct, Libertyville, IL 60048
Member Features
Find Real Estate Bargain!
Full foreclosure details
Home value, equity and ownership info
Find homes priced below market
Get full access with a FREE Account
Already a member?
For Sale
Home type
Price / sqft
Year built
Home Details
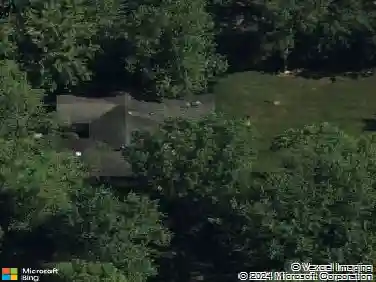
Welcome to 30949 N Leesley Ct in Libertyville, located in the highly sought-after Bull Creek subdivision. This one-of-a-kind home is thoughtfully designed for both everyday comfort and effortless entertaining, offering approximately 3,700 square feet of living space on nearly an acre of beautifully landscaped land tucked off a cul de sac. Immaculate and extensively upgraded, this 3-bedroom, 2.2-bath home showcases a spectacular open-concept layout filled with natural light from lots of windows throughout. The spacious Great Room flows seamlessly into a stunning office/Florida room, complete with a fireplace and modern decor. The adjoining living and dining areas feature an additional stone fireplace, enhancing the warmth and character of the home while perfectly complementing the open floor plan. The home is loaded with standout features, including radiant heated floors in the primary bathroom, stainless steel appliances, and a must-see wet bar with built-ins in the Great Room. A built-in speaker system makes this home ideal for entertaining or hosting movie nights. A partially finished basement with a half bath adds even more versatile living space.Step outside to enjoy a fenced-in backyard with two separate outdoor living areas. A deck just off the kitchen features a retractable awning-perfect for relaxing and enjoying the outdoors-while a patio off the Florida room offers a quiet retreat ideal for grilling and unwinding. This is a rare opportunity to own such a unique home
Interior Details
2257
3
2.5
Has Heating:
No
Heating Type:
N/A
Has Cooling:
Yes
Cooling Type:
Central
Has Fuel:
No
Fuel Type:
N/A
Has Basement:
No
Basement Type:
Basement (unspecified)
Has Flooring:
No
Flooring Type:
N/A
Has Fireplace:
Yes
Fireplace Type:
N/A
Property Details
40946
Yes
Yes
Type:
Garage, Attached
Location:
N/A
Status:
N/A
Number of Spaces:
2
No
No
No
No
Yes
No
No
Construction Details
Contemporary
Wood
N/A
N/A
N/A
Tax History
Year
Amount
Land
Improvement
Percent Change
Assessment
2019
$9,137
$45,234
$84,556
--%
$129,790
2018
$9,928
$47,060
$96,180
--%
$143,240
2017
$9,605
$45,574
$93,144
--%
$138,718
2016
$9,267
$43,210
$88,313
--%
$131,523
2015
$9,167
$40,387
$82,543
--%
$122,930
2013
$10,200
$39,844
$83,977
--%
$123,821
2012
$10,056
$45,180
$95,220
--%
$140,400
2011
$9,653
$47,163
$99,399
--%
$146,562

Average Home Price in 60048
Nearby Properties
Zip Code
Price
Bed
Bath
Sqft
Lot
Sold Date
$595,000
4 Beds
3 Baths
2,496 Sqft
40,946 Lot (sqft)
Sold 10/05/2026
$516,603
-- Beds
2.5 Baths
2,253 Sqft
40,946 Lot (sqft)
Sold 10/13/2026
$661,454
-- Beds
2.5 Baths
2,295 Sqft
43,124 Lot (sqft)
Sold 10/13/2026
$779,900
3 Beds
2.5 Baths
2,257 Sqft
40,946 Lot (sqft)
Sold 10/13/2026