Member Features
Find Real Estate Bargain!
Full foreclosure details
Home value, equity and ownership info
Find homes priced below market
Get full access with a FREE Account
Already a member?
$3,675,000
Listing Price4beds
4baths
6,583sqft
326,700sqft lot
114 Lees Lake Rd, Fayetteville, GA 30214
Member Features
Find Real Estate Bargain!
Full foreclosure details
Home value, equity and ownership info
Find homes priced below market
Get full access with a FREE Account
Already a member?
For Sale
Off Market
Home type
Price / sqft
Year built
Home Details
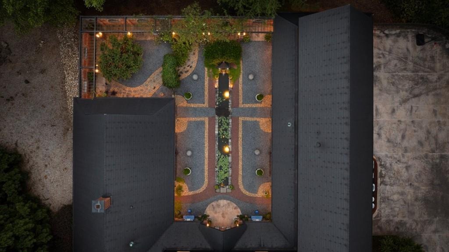
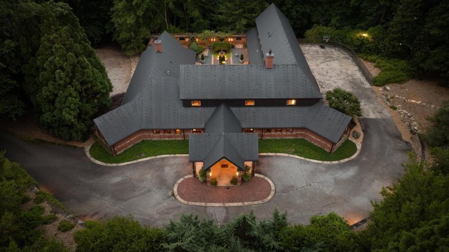
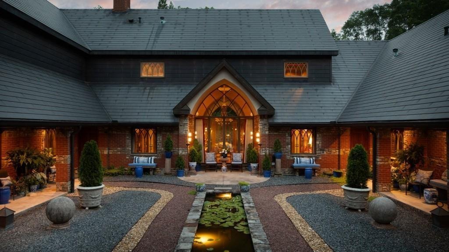
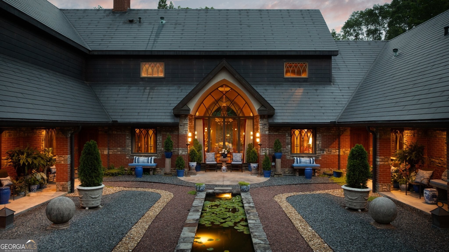
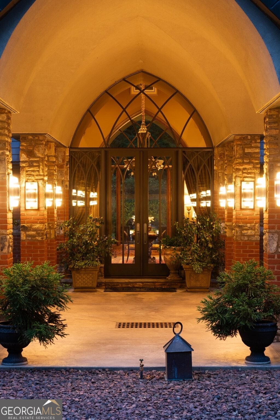
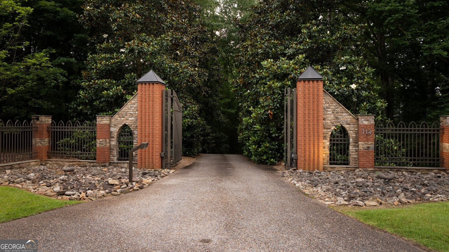
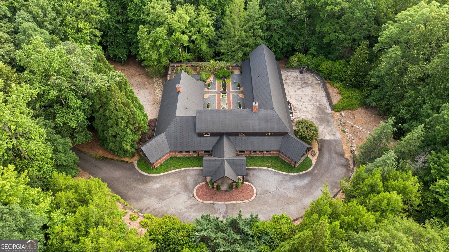
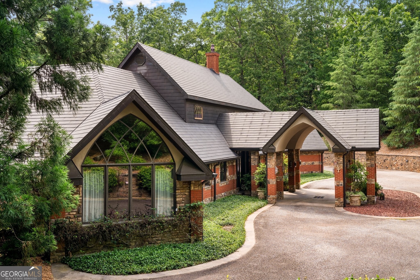
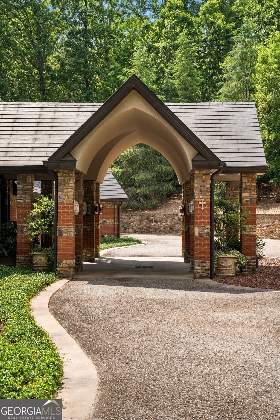
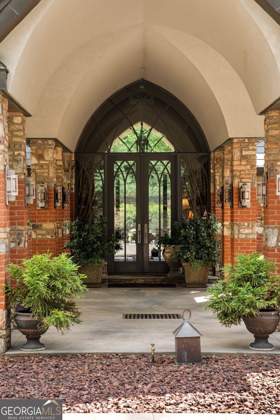
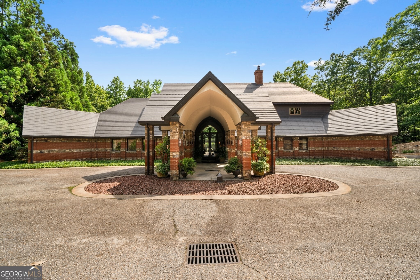
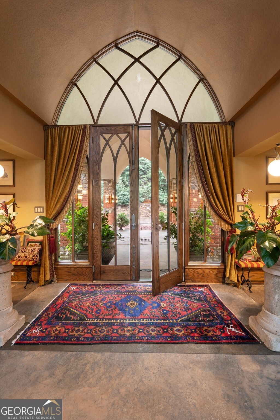
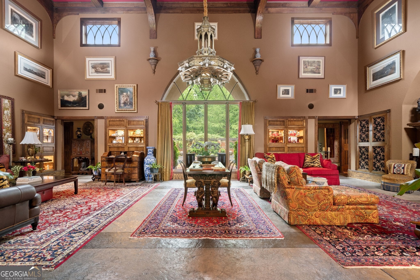
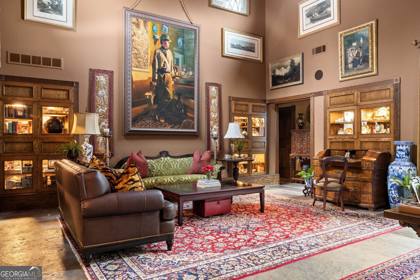
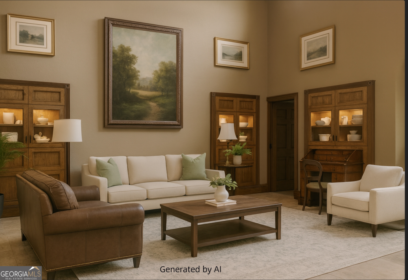
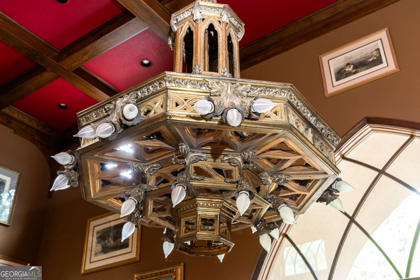
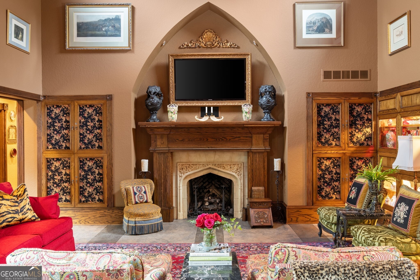
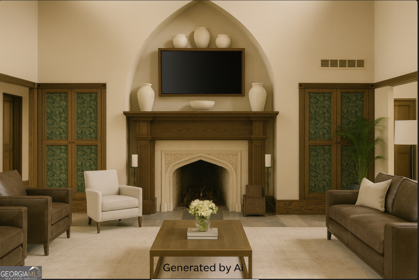
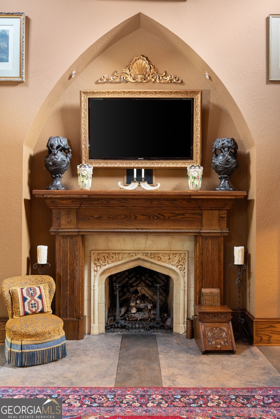
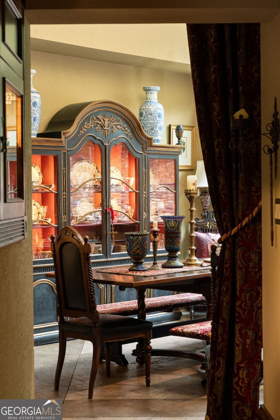
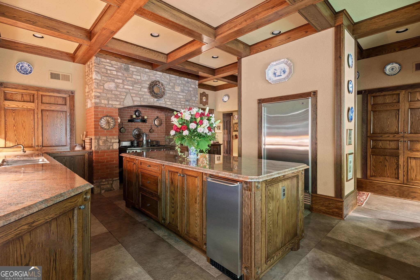
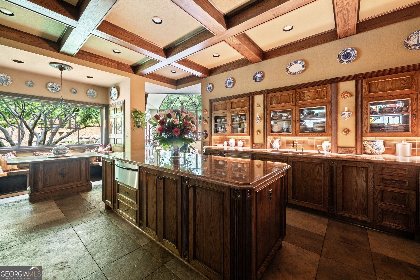
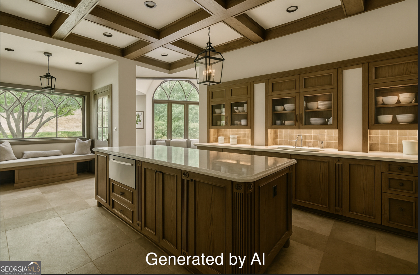
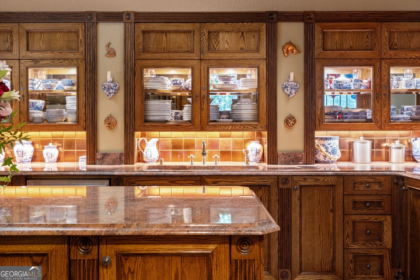
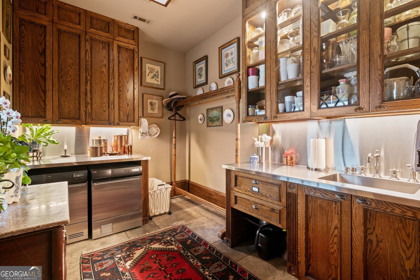
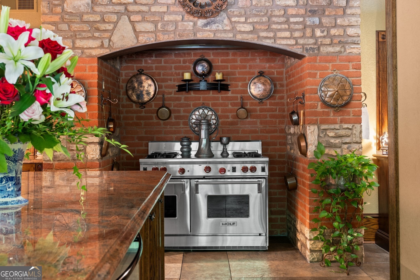
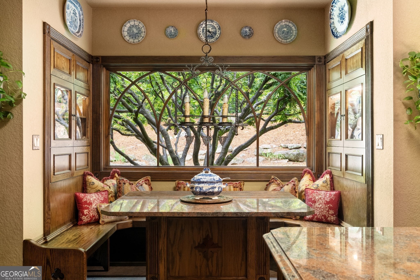
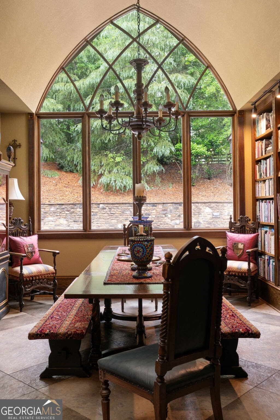
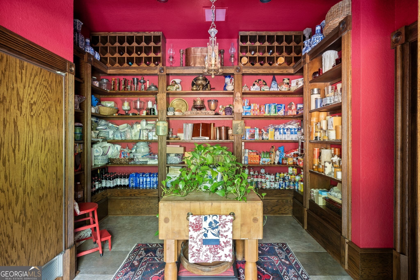
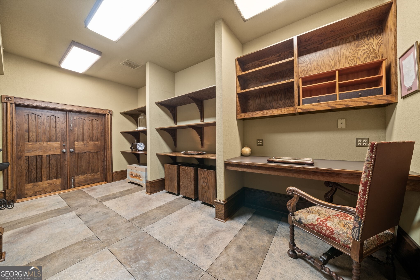
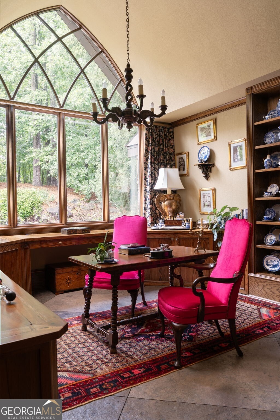
Nestled on approximately 8 private, gated acres, this extraordinary architectural masterpiece blends timeless elegance with luxurious, modern amenities. With 4 bedrooms, 4 full baths, and 2 half baths, the estate is a sanctuary of bespoke design and enduring craftsmanship at every turn. From the moment you arrive, you're greeted by a showstopping copper roof, fascia, and gutters - a stunning and enduring feature that sets the tone for the home's unmatched quality. The maintenance-free exterior offers beauty and peace of mind. Step inside to heated concrete floors on the main level and gleaming hardwoods upstairs, complemented by solid oak doors, hand-cut oak trim, and custom woodwork throughout. The heart of the home is a gourmet kitchen designed for both everyday luxury and effortless entertaining. A Wolf range framed by stone and brick is paired with a striking copper backsplash that echoes the home's distinctive exterior. High-end appliances include a Sub-Zero refrigerator, a separate Sub-Zero freezer, and a Thermador warming drawer. The adjacent scullery and butler's pantry - a caterer's dream - offer custom built-in cabinetry, a wine rack, and generous prep space. The scullery opens directly to the private courtyard, allowing for seamless indoor-outdoor entertaining centered around the stunning 35-foot reflecting pond. The primary suite is an indulgent retreat, offering his and hers separate bathrooms - one with a steam shower - and a show-stopping two-story custom close
Interior Details
6583
4
4
Has Heating:
Yes
Heating Type:
Central
Has Cooling:
Yes
Cooling Type:
Central
Has Fuel:
No
Fuel Type:
N/A
Has Basement:
No
Basement Type:
N/A
Has Flooring:
No
Flooring Type:
N/A
Has Fireplace:
Yes
Fireplace Type:
N/A
Property Details
326700
No
No
Type:
Carport (unspecified)
Location:
N/A
Status:
N/A
Number of Spaces:
4
No
No
No
No
Yes
No
No
Construction Details
N/A
Brick Veneer
N/A
Gable/hip
Aluminum
Tax History
Year
Amount
Land
Improvement
Percent Change
Assessment
2020
$9,291
$49,828
$463,520
--%
$513,348
2019
$8,920
$49,828
$437,520
--%
$487,348
2018
$7,935
$45,084
$384,800
--%
$429,884
2017
$8,372
$42,712
$407,920
--%
$450,632
2016
$7,696
$42,712
$360,360
--%
$403,072
2014
$6,113
$42,712
$264,320
--%
$307,032
2013
$4,722
$38,440
$198,000
--%
$236,440
2012
$4,972
$38,440
$255,960
--%
$294,400

Average Home Price in 30214