
Member Features
Find Real Estate Bargain!
Full foreclosure details
Home value, equity and ownership info
Find homes priced below market
Get full access with a FREE Account
Already a member?
$1,089,000
Listing Price5beds
4.5baths
3,399sqft
6,098sqft lot
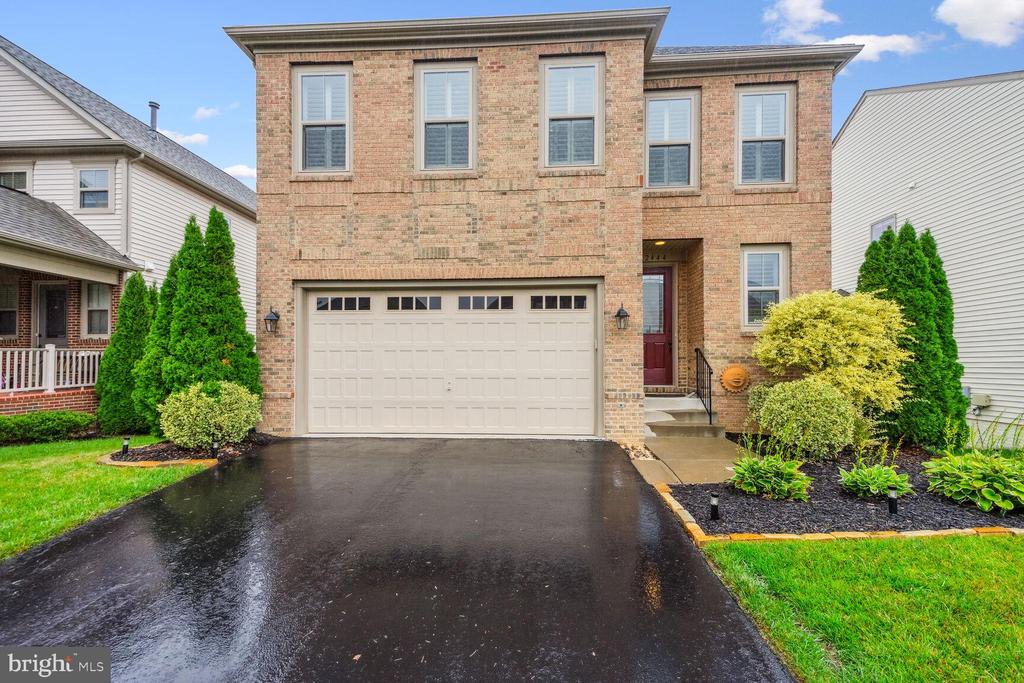
42444 Leeds Field Dr, Chantilly, VA 20152
Member Features
Find Real Estate Bargain!
Full foreclosure details
Home value, equity and ownership info
Find homes priced below market
Get full access with a FREE Account
Already a member?
For Sale
Off Market
Home type
Price / sqft
Year built
Home Details
WELCOME to this beautiful well maintained spacious 6 bedroom 4.5 bath colonial residence in sought-after Stone Ridge Community of Chantilly. Step into the foyer and be greeted by newer gleaming porcelain flooring , wainscoting, and crown molding. The main level boasts a spacious living room and dining area with plantation shutters and a cozy stone fireplace which flows seamlessly into the kitchen. Enjoy a gourmet kitchen with upgraded quartz countertops, stainless steel appliances, gas cooktop , built in microwave, wall oven, a large kitchen island and plenty of cabinets space, pantry, and dining area. Right off the kitchen , step outside and enjoy your morning coffee on a lovely covered porch with a large Trex deck, ceiling fan, interior ceiling decorative lighting , plantation shutters for privacy, and steps leading to the lower level Trex deck and fenced in backyard. Working remotely ? Prefer a main level bedroom ? The perfect space for a private office or 6th bedroom is located on right on the main level , w/ wainscoting , crown molding, plantation shutters, and ceiling fan. Upper Level: This level has plush new carpeting beginning from the steps, into the hallways, leading into all 4 bedrooms. The luxurious spacious primary suite features a tray ceiling , ceiling fan, plantation shutter, generous walk in closets, a spa-like bathroom with dual sinks, soaking tub, and seperate shower. The upper level also includes three additional bedrooms all with ceiling fans, plantation
Interior Details
3399
5
4.5
Has Heating:
Yes
Heating Type:
Central
Has Cooling:
Yes
Cooling Type:
Central
Has Fuel:
Yes
Fuel Type:
Gas
Has Basement:
No
Basement Type:
Full
Has Flooring:
No
Flooring Type:
N/A
Has Fireplace:
Yes
Fireplace Type:
N/A
Property Details
6098
No
No
Type:
N/A
Location:
N/A
Status:
N/A
Number of Spaces:
N/A
N/A
N/A
N/A
N/A
N/A
N/A
N/A
Construction Details
Colonial
Brick/stone (brick And/or Stone)
N/A
Hip
Asphalt
Tax History
Year
Amount
Land
Improvement
Percent Change
Assessment
2020
$6,783
$196,700
$458,740
--%
$655,440
2019
$6,796
$196,700
$453,660
--%
$650,360
2018
$6,986
$176,700
$467,190
--%
$643,890
2017
$1,987
$176,700
$0
--%
$176,700
2016
$2,023
$176,700
$0
--%
$176,700

Average Home Price in 20152
Nearby Properties
Zip Code
Price
Bed
Bath
Sqft
Lot
Sold Date
$987,648
-- Beds
3.5 Baths
3,044 Sqft
6,098 Lot (sqft)
Sold 09/09/2026
$1,089,000
$1,089,000
5 Beds
4.5 Baths
3,399 Sqft
6,098 Lot (sqft)
Sold 10/06/2026
$1,020,344
$1,020,344
4 Beds
3.5 Baths
3,393 Sqft
6,969 Lot (sqft)
Sold 10/06/2026
$1,099,900
$1,099,900
5 Beds
5 Baths
3,864 Sqft
6,098 Lot (sqft)
Sold 10/05/2026
$1,105,000
$1,105,000
5 Beds
4 Baths
3,706 Sqft
6,098 Lot (sqft)
Sold 10/05/2026
$1,164,095
$1,164,095
4 Beds
3.5 Baths
3,717 Sqft
9,583 Lot (sqft)
Sold 10/06/2026
$975,536
4 Beds
3.5 Baths
3,322 Sqft
6,098 Lot (sqft)
Sold 10/06/2026
$924,900
4 Beds
3.5 Baths
2,893 Sqft
6,098 Lot (sqft)
Sold 09/29/2026




