Member Features
Find Real Estate Bargain!
Full foreclosure details
Home value, equity and ownership info
Find homes priced below market
Get full access with a FREE Account
Already a member?
$629,900
Listing Price2beds
2.5baths
1,580sqft
9,320sqft lot
1591 Leeds Castle Dr, Vienna, VA 22182
Member Features
Find Real Estate Bargain!
Full foreclosure details
Home value, equity and ownership info
Find homes priced below market
Get full access with a FREE Account
Already a member?
For Sale
Home type
Price / sqft
Year built
Home Details
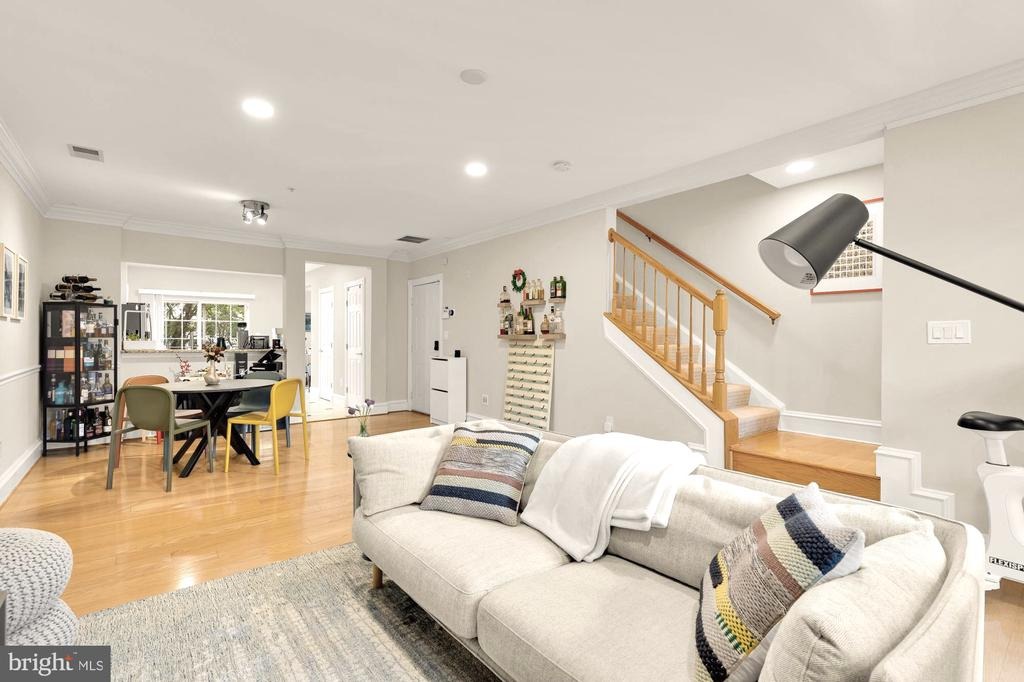
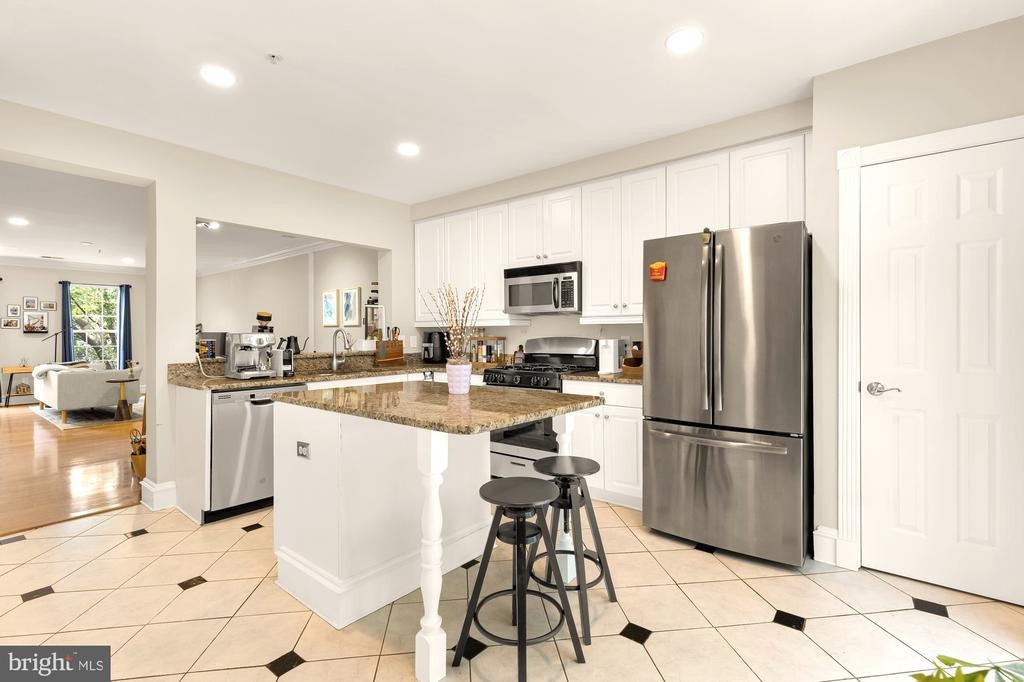
Welcome to 1591 Leeds Castle Drive, Unit 201, located in the sought-after gated community of Westwood Village in the desirable Vienna/Tysons area. This beautifully maintained home features one of the largest and most coveted floor plans in the community, offering a townhome-style layout with the ease and convenience of condo living. The main level welcomes you with hardwood floors, abundant natural light, and an open-concept living and dining area, ideal for everyday living and entertaining. The kitchen features stainless steel appliances, a center island and plenty of cabinet space. Just off the kitchen is a versatile flex space with a cozy gas fireplace, perfect as a family room or home office. A private balcony and a powder room complete the main level. The upper level features a desirable split-bedroom layout with two bedroom suites and a conveniently located laundry room. The primary suite is highlighted by a soaring vaulted ceiling and offers two walk-in closets and a private en-suite bath with double vanity, separate shower and garden tub. The second bedroom also features a large walk-in closet and its own private en-suite bath. Recent upgrades including thermostat (2021), washer & dryer (2021), HVAC (2021 according to the previous seller). Westwood Village offers exceptional community amenities, including a gated entrance, clubhouse, swimming pool, fitness center, and EV charging stations. The condo fee includes water, sewer, trash, recycling, snow removal, landscapin
Interior Details
1580
2
2.5
Has Heating:
Yes
Heating Type:
Yes
Has Cooling:
Yes
Cooling Type:
Central
Has Fuel:
Yes
Fuel Type:
Electric
Has Basement:
No
Basement Type:
No Basement
Has Flooring:
No
Flooring Type:
Carpet
Has Fireplace:
Yes
Fireplace Type:
N/A
Property Details
9320
Yes
Yes
Type:
N/A
Location:
N/A
Status:
N/A
Number of Spaces:
N/A
N/A
N/A
N/A
N/A
N/A
N/A
N/A
Construction Details
Bi-level
Aluminum/vinyl
N/A
N/A
Composition Shingle
Tax History
Year
Amount
Land
Improvement
Percent Change
Assessment
2020
$6,674
$108,000
$433,090
--%
$541,090
2019
$5,934
$94,000
$387,090
--%
$481,090
2018
$5,424
$94,000
$377,660
--%
$471,660
2017
$5,545
$80,000
$320,620
--%
$400,620
2016
$5,825
$96,000
$386,020
--%
$482,020
2014
$5,344
$93,000
$370,350
--%
$463,350
2013
$4,834
$87,000
$350,120
--%
$437,120
2012
$4,350
$84,000
$336,650
--%
$420,650

Average Home Price in 22182
Nearby Properties
Zip Code
Price
Bed
Bath
Sqft
Lot
Sold Date
$620,180
2 Beds
2 Baths
1,530 Sqft
5,631 Lot (sqft)
Sold 10/03/2026
$629,900
2 Beds
2.5 Baths
1,580 Sqft
9,320 Lot (sqft)
Sold 08/06/2026
$535,000
2 Beds
2 Baths
1,530 Sqft
6,167 Lot (sqft)
Sold 10/05/2026
$841,521
2 Beds
3.5 Baths
1,730 Sqft
886 Lot (sqft)
Sold 10/06/2026
$801,209
4 Beds
2.5 Baths
1,368 Sqft
873 Lot (sqft)
Sold 10/06/2026