Member Features
Find Real Estate Bargain!
Full foreclosure details
Home value, equity and ownership info
Find homes priced below market
Get full access with a FREE Account
Already a member?
$865,043
Listing Price4beds
2.5baths
1,436sqft
24,394sqft lot
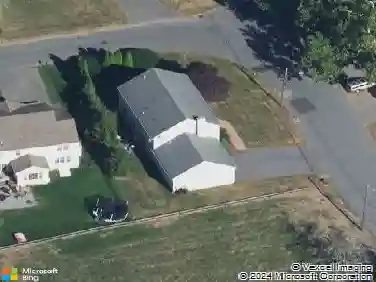
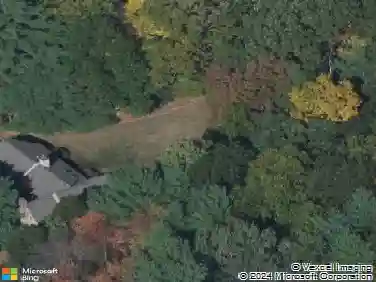
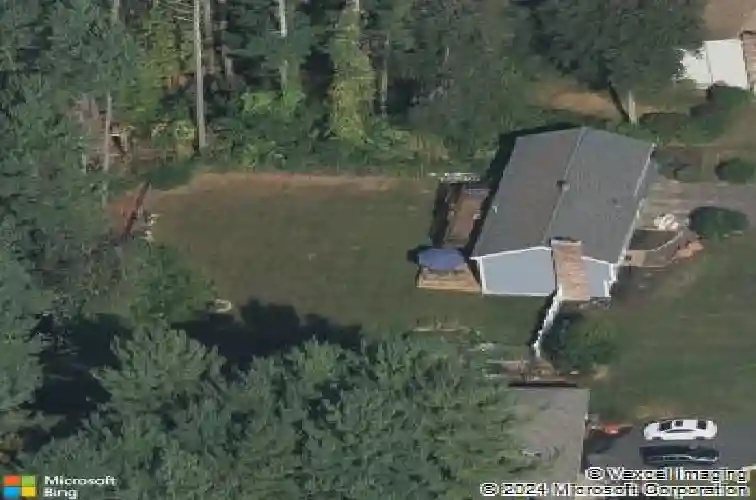
42 Ledgewood Rd, Framingham, MA 01701
Member Features
Find Real Estate Bargain!
Full foreclosure details
Home value, equity and ownership info
Find homes priced below market
Get full access with a FREE Account
Already a member?
For Sale
Off Market
Home type
Price / sqft
Year built
Home Details
Sought after Pheasant Hill on the Framingham /Southboro line. Delightful open floor plan with fireplaces up and down. Huge ,level private fenced in rear yard with multiple decks. Walk out lower and upper decks provide an extention for outdoor living.The renovated cook's kitchen with stainless steel appliances,wine frig, granite counters and over sized center island, provide the ultimate entertaining experience. Renovated Primary bedroom with spa-like bath ,3 additional companion bedrooms and updated main bath ,hardwood floors and ample closet space, finish out the main level. The lower level, not below grade, sports a fireplaced family room/rec room ,walk out to deck and rear yard, half bath, storage ,work shop and laundry. Updates include: New HVAC,Hot Water Heater, built-in Bosch microwave,security system,newer windows,roof,fesh paint and newly installed stone walk way.....this one is move-in ready. Not to be missed!
Interior Details
1436
4
2.5
Has Heating:
Yes
Heating Type:
Forced Air With Air Conditioning
Has Cooling:
Yes
Cooling Type:
N/A
Has Fuel:
Yes
Fuel Type:
Gas
Has Basement:
No
Basement Type:
Full
Has Flooring:
No
Flooring Type:
N/A
Has Fireplace:
Yes
Fireplace Type:
N/A
Property Details
24394
No
No
Type:
Garage, Basement
Location:
N/A
Status:
N/A
Number of Spaces:
2
N/A
N/A
N/A
N/A
N/A
N/A
N/A
Construction Details
Split Level
Aluminum/vinyl
N/A
Gable
Asphalt
Tax History
Year
Amount
Land
Improvement
Percent Change
Assessment
2020
$7,056
$208,300
$262,700
--%
$471,000
2019
$6,586
$184,700
$243,500
--%
$428,200
2018
$6,535
$181,100
$219,300
--%
$400,400
2017
$6,318
$175,800
$202,300
--%
$378,100
2016
$6,262
$177,400
$182,900
--%
$360,300
2014
$6,508
$182,800
$173,000
--%
$355,800
2013
$6,267
$182,800
$168,500
--%
$351,300

Average Home Price in 01701
Nearby Properties
Zip Code
Price
Bed
Bath
Sqft
Lot
Sold Date
$679,251
4 Beds
2.5 Baths
1,431 Sqft
23,087 Lot (sqft)
Sold 07/22/2026
$775,000
4 Beds
3 Baths
1,513 Sqft
20,473 Lot (sqft)
Sold 10/13/2026
$623,737
3 Beds
2.5 Baths
1,296 Sqft
20,473 Lot (sqft)
Sold 10/13/2026
$730,000
3 Beds
3 Baths
1,248 Sqft
23,958 Lot (sqft)
Sold 10/18/2026
$812,127
$812,127
4 Beds
2.5 Baths
1,484 Sqft
20,038 Lot (sqft)
Sold 10/13/2026
$824,602
3 Beds
2.5 Baths
1,342 Sqft
23,958 Lot (sqft)
Sold 10/13/2026
$731,772
3 Beds
3 Baths
1,372 Sqft
30,056 Lot (sqft)
Sold 10/05/2026
$685,287
3 Beds
2.5 Baths
1,580 Sqft
20,038 Lot (sqft)
Sold 10/13/2026