
Member Features
Find Real Estate Bargain!
Full foreclosure details
Home value, equity and ownership info
Find homes priced below market
Get full access with a FREE Account
Already a member?
$1,079,000
Listing Price4beds
4baths
2,745sqft
54,450sqft lot
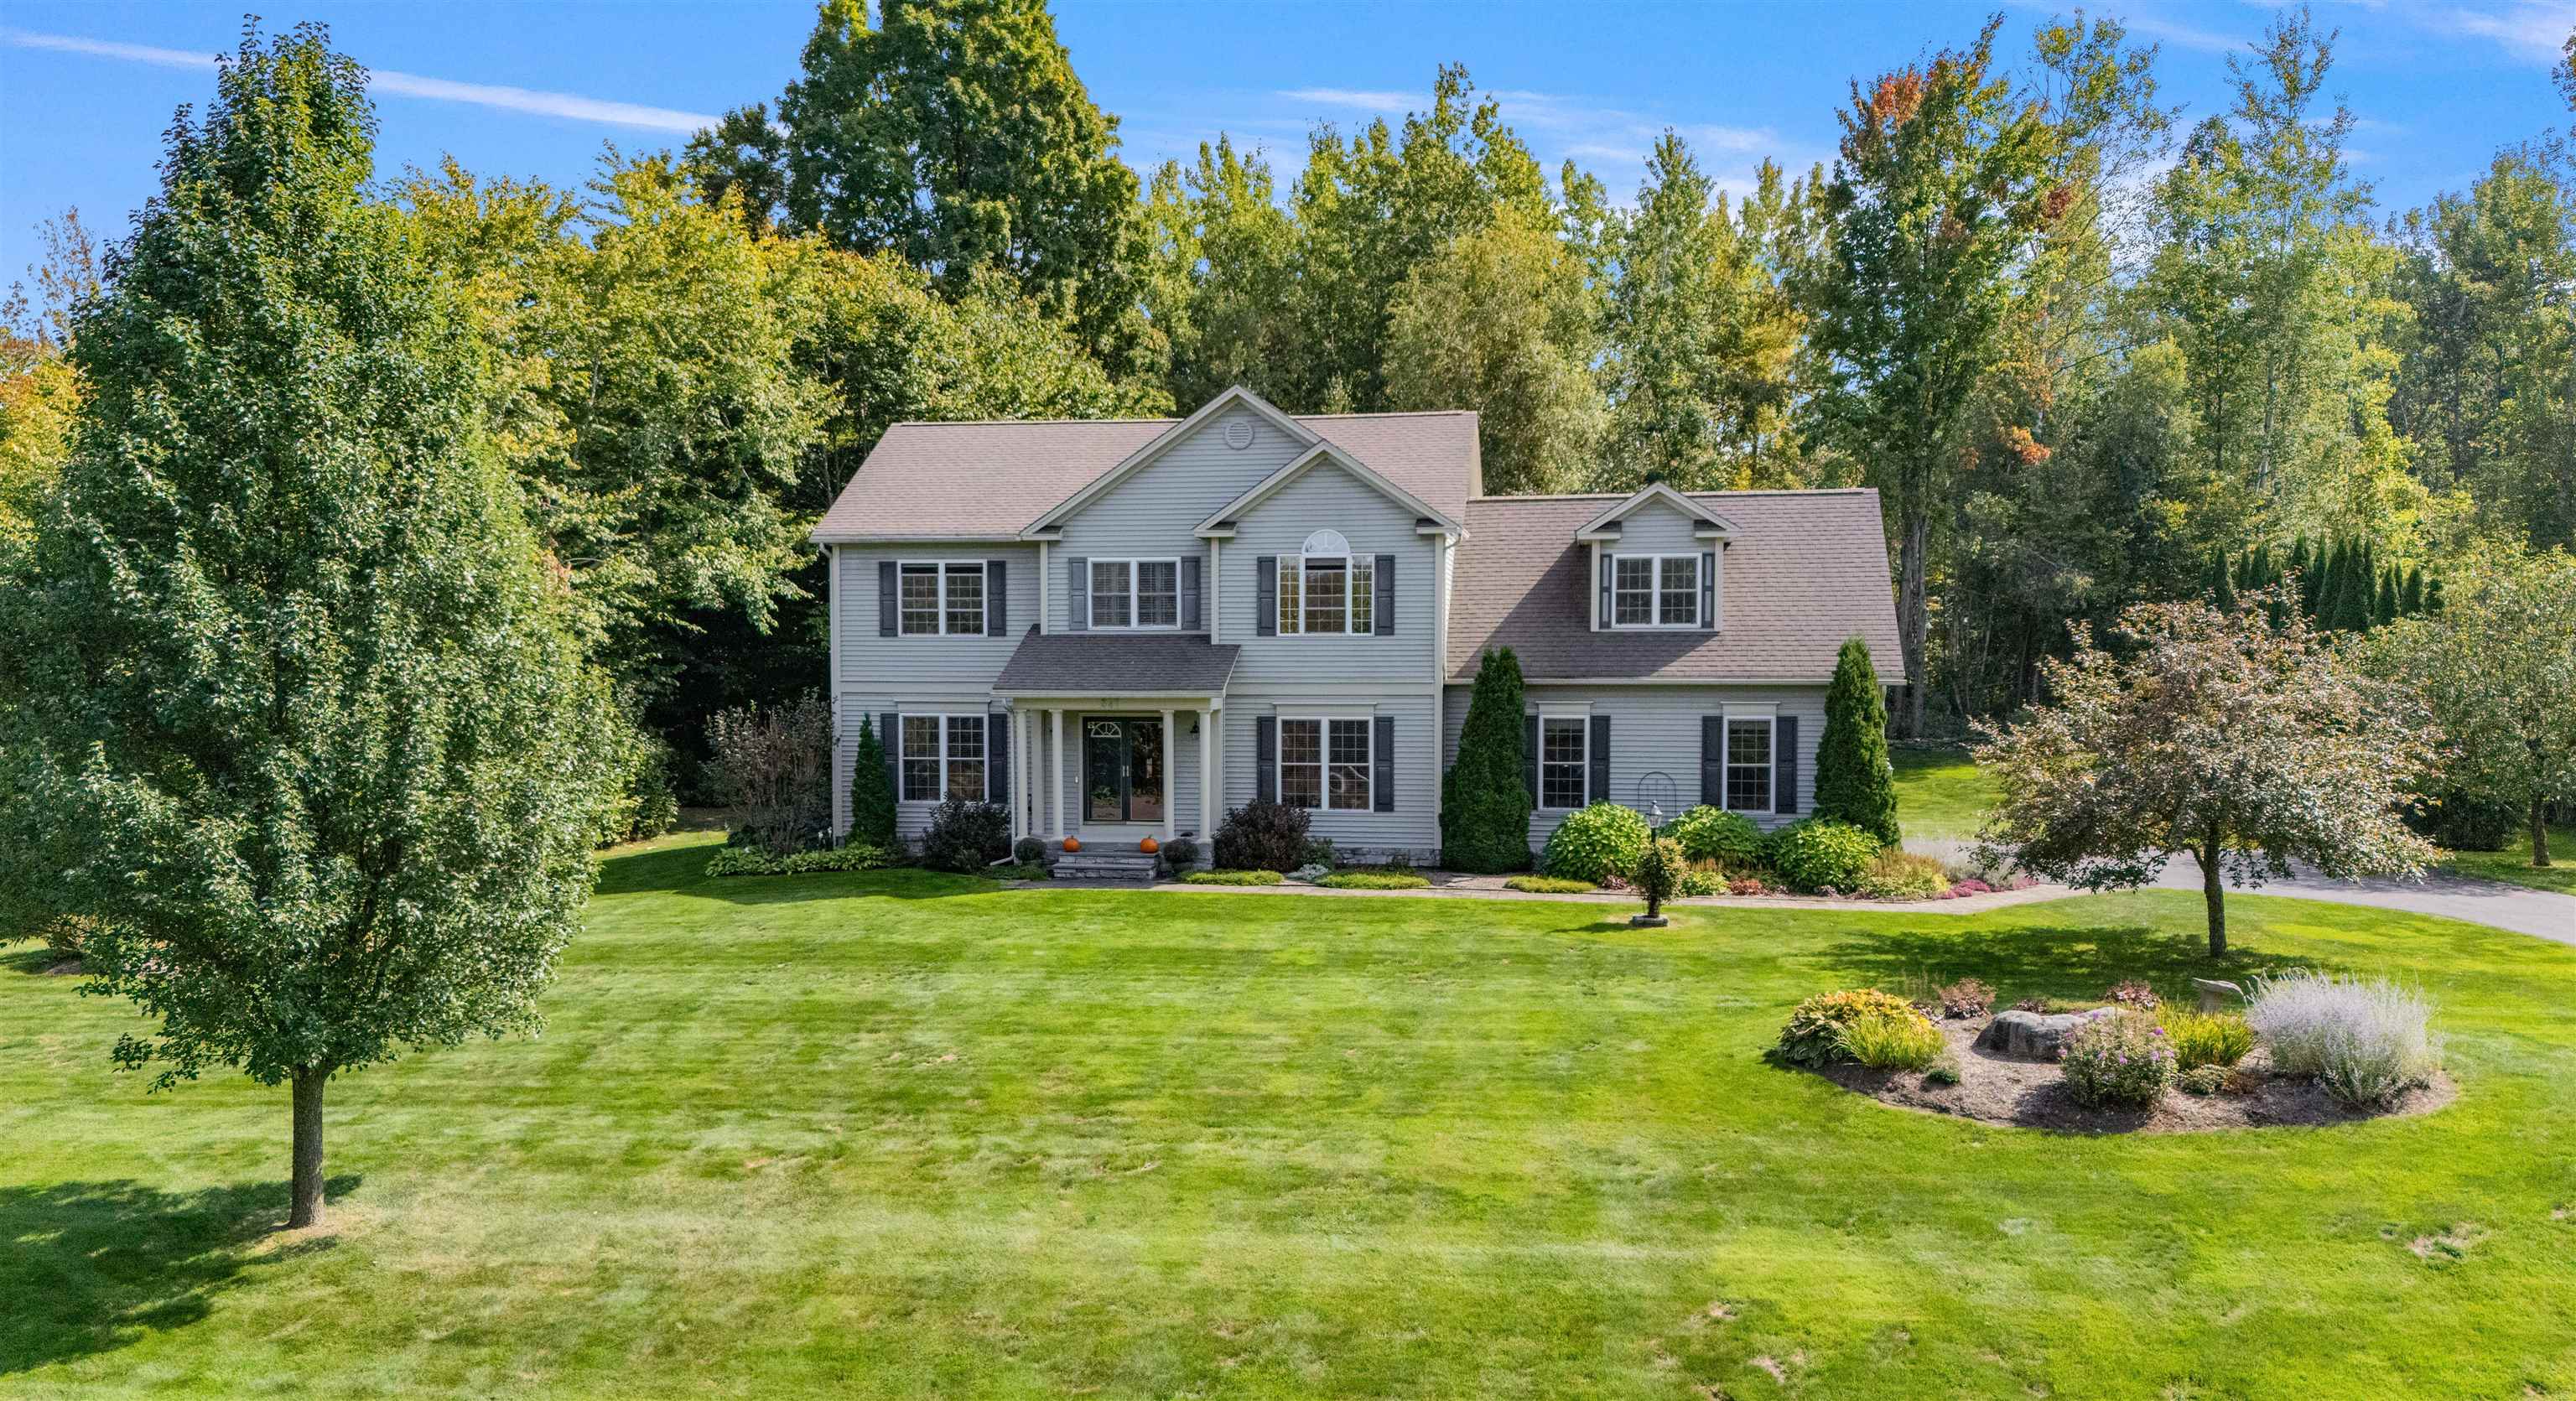
847 Ledgewood Dr, Williston, VT 05495
Member Features
Find Real Estate Bargain!
Full foreclosure details
Home value, equity and ownership info
Find homes priced below market
Get full access with a FREE Account
Already a member?
For Sale
Off Market
Home type
Price / sqft
Year built
Home Details
Find peace and bask in the beauty of the Vermont landscape from your own slice of paradise while being just minutes from Williston amenities in the highly coveted Ledgewood neighborhood. This sprawling residence exudes elegance with upscale details including red birch flooring, wainscoting, Hunter Douglas blinds, crown molding, and 9' ceilings. A grand 2-story entry greets you with French doors opening to the formal living room with a wall of custom built-ins to showcase your books or special collections. Host large family or holiday gatherings in the formal dining room with French doors leading to the kitchen. The true heart of the home, the large open kitchen includes a dining nook and lounging area with a custom stone double-sided gas fireplace with a cozy family room on the other side. The home chef will appreciate the functional layout of the kitchen with stainless appliances, granite counters, cherry cabinets, and island with seating. In the evening retreat to the spacious primary suite with vaulted ceiling, walk-in closet, and private bath with split vanities plus makeup vanity and tile shower. Three generous bedrooms share a full guest bath. The lower level is an entertainer's dream with media room with custom built-ins and coffered ceiling, wine cellar, home gym, and full bath. The tree-lined backyard is an oasis of total privacy with a composite deck that steps down to a stone patio overlooking the landscaped yard with stone walls, fire pit, and custom she
Interior Details
2745
4
4
Has Heating:
Yes
Heating Type:
Forced Air With Air Conditioning
Has Cooling:
No
Cooling Type:
N/A
Has Fuel:
No
Fuel Type:
N/A
Has Basement:
No
Basement Type:
Partial
Has Flooring:
No
Flooring Type:
N/A
Has Fireplace:
Yes
Fireplace Type:
N/A
Property Details
54450
No
No
Type:
Garage, Attached
Location:
N/A
Status:
N/A
Number of Spaces:
1
N/A
N/A
N/A
N/A
N/A
N/A
N/A
Construction Details
Colonial
Vinyl
N/A
Gable
Shingle
Tax History
Year
Amount
Land
Improvement
Percent Change
Assessment
2019
$8,713
$0
$0
--%
$0
2018
$8,532
$0
$0
--%
$0
2017
$8,208
$0
$0
--%
$0
2014
$8,842
$0
$0
--%
$491,430

Average Home Price in 05495
Nearby Properties
Zip Code
Price
Bed
Bath
Sqft
Lot
Sold Date
$1,749,900
$1,749,900
3 Beds
4 Baths
2,987 Sqft
55,757 Lot (sqft)
Sold 09/29/2026
$895,000
4 Beds
2.5 Baths
2,572 Sqft
35,719 Lot (sqft)
Sold 10/18/2026
$1,079,000
$1,079,000
4 Beds
4 Baths
2,745 Sqft
54,450 Lot (sqft)
Sold 10/12/2026




