Member Features
Find Real Estate Bargain!
Full foreclosure details
Home value, equity and ownership info
Find homes priced below market
Get full access with a FREE Account
Already a member?
$2,599,999
Listing Price5beds
5.5baths
4,049sqft
8,799sqft lot
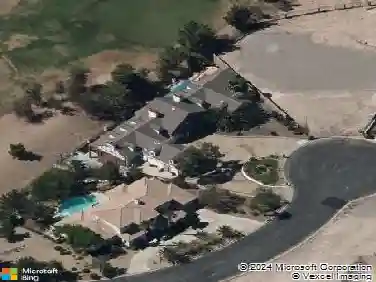
2211 Ledge Rock Ln, Henderson, NV 89052
Member Features
Find Real Estate Bargain!
Full foreclosure details
Home value, equity and ownership info
Find homes priced below market
Get full access with a FREE Account
Already a member?
For Sale
Off Market
Home type
Price / sqft
Year built
Home Details
Nestled into a private canyon for unmatched seclusion and breathtaking views, this exceptional Henderson residence offers luxury living at its finest. The backyard is a true oasis and entertainers dream, featuring a custom PebbleTec pool and outdoor kitchen. A stunning courtyard entry with a custom iron gate leads to an oversized iron and glass front door. Inside, enjoy upscale finishes including climate controlled floor to ceiling glass wine storage, a coffee station, a stunning gourmet kitchen and fully customized bedroom closets. The gourmet, walk-in pantry boasts a Thermador wine refrigerator, dual slide-out drawer refrigerators along with custom drawers/shelving. Secondary bedroom-bathrooms feature elegant porcelain tile throughout. Additional highlights include stairway lighting, double tankless water heaters, water softener, and a fully equipped garage with epoxy floors, TV, overhead and wall storage, plus a Lennox wall-mounted air conditioning unit. Welcome home!
Interior Details
4049
5
5.5
Has Heating:
Yes
Heating Type:
Forced Air With Air Conditioning
Has Cooling:
Yes
Cooling Type:
Central
Has Fuel:
No
Fuel Type:
N/A
Has Basement:
No
Basement Type:
N/A
Has Flooring:
No
Flooring Type:
N/A
Has Fireplace:
Yes
Fireplace Type:
N/A
Property Details
8799
No
No
Type:
Garage, Attached
Location:
N/A
Status:
N/A
Number of Spaces:
4
N/A
N/A
N/A
N/A
N/A
N/A
N/A
Construction Details
Multi-level
Frame/stucco
N/A
N/A
Composition Shingle
Tax History
Year
Amount
Land
Improvement
Percent Change
Assessment
2021
$11,175
$73,500
$320,392
--%
$393,892
2020
$1,382
$49,000
$0
--%
$49,000
2019
$923
$31,850
$0
--%
$31,850
2018
$887
$30,625
$0
--%
$30,625

Average Home Price in 89052
Nearby Properties
Zip Code
Price
Bed
Bath
Sqft
Lot
Sold Date
$2,160,843
$2,160,843
5 Beds
4.5 Baths
4,273 Sqft
10,716 Lot (sqft)
Sold 10/20/2026
$2,630,706
$2,630,706
5 Beds
5.5 Baths
4,049 Sqft
8,660 Lot (sqft)
Sold 10/06/2026
$1,200,711
$1,200,711
5 Beds
4.5 Baths
3,680 Sqft
7,867 Lot (sqft)
Sold 09/17/2026
$1,210,980
$1,210,980
5 Beds
4.5 Baths
3,782 Sqft
5,545 Lot (sqft)
Sold 07/28/2026
$1,339,900
$1,339,900
5 Beds
4.5 Baths
3,782 Sqft
5,868 Lot (sqft)
Sold 10/13/2026
$1,983,009
$1,983,009
6 Beds
6.5 Baths
4,517 Sqft
8,677 Lot (sqft)
Sold 10/13/2026
$1,299,900
$1,299,900
5 Beds
4.5 Baths
3,702 Sqft
5,550 Lot (sqft)
Sold 10/13/2026
$2,178,305
$2,178,305
5 Beds
4.5 Baths
4,273 Sqft
7,771 Lot (sqft)
Sold 10/13/2026
$3,219,739
$3,219,739
4 Beds
5.5 Baths
4,368 Sqft
12,040 Lot (sqft)
Sold 10/13/2026