Member Features
Find Real Estate Bargain!
Full foreclosure details
Home value, equity and ownership info
Find homes priced below market
Get full access with a FREE Account
Already a member?
$399,107
Listing Price4beds
4baths
2,400sqft
6,993sqft lot
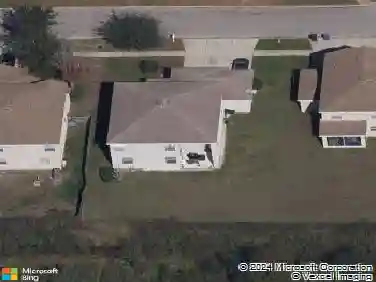
12144 Ledbury Commons Dr, Gibsonton, FL 33534
Member Features
Find Real Estate Bargain!
Full foreclosure details
Home value, equity and ownership info
Find homes priced below market
Get full access with a FREE Account
Already a member?
For Sale
Home type
Price / sqft
Year built
Home Details
Under contract-accepting backup offers. Welcome to 12144 Ledbury Commons Drive - a beautifully appointed 4-BEDROOM, 4-BATHROOM home featuring a versatile FLEX ROOM that perfectly blends modern style with functional living. From the moment you step inside, youre greeted by a stunning foyer showcasing custom modern accent walls and upgraded lighting that immediately set the tone. Thoughtfully laid out, this home provides exceptional privacy with each bedroom positioned in its own separate area, ideal for family and guests alike. Just off the entry, Bedroom 2 features access to a shared Jack-and-Jill bathroom, while further down the foyer, Bedroom 3 is tucked away in its own private area with a nearby full bathroom for easy access. The heart of the home is the gorgeous open-concept kitchen and living space, where the kitchen boasts white wood cabinetry, granite countertops, a striking herringbone subway tile backsplash, stainless steel appliances, an oversized island with additional cabinetry and a breakfast bar, under-cabinet and over-cabinet LED lighting, a spacious eat-in dining area, and a custom walk-in pantry-all flowing seamlessly into the living room, making it perfect for entertaining or everyday living. The first-floor owners suite provides a private retreat with an en suite bathroom featuring dual vanities, a walk-in shower, a spacious custom closet, along with a linen closet featuring built-in cabinetry for added organization. Upstairs, Bedroom 4 or bonus room offers
Interior Details
2400
4
4
Has Heating:
Yes
Heating Type:
Central
Has Cooling:
Yes
Cooling Type:
Central
Has Fuel:
No
Fuel Type:
N/A
Has Basement:
No
Basement Type:
N/A
Has Flooring:
No
Flooring Type:
Tile (unspecified)
Has Fireplace:
Yes
Fireplace Type:
N/A
Property Details
6993
No
No
Type:
Garage, Attached
Location:
N/A
Status:
N/A
Number of Spaces:
0
No
No
No
No
Yes
No
No
Construction Details
Contemporary
Masonry/stucco
N/A
Gable/hip
Asphalt
Tax History
Year
Amount
Land
Improvement
Percent Change
Assessment
2020
$6,443
$47,097
$163,193
--%
$210,290
2019
$6,517
$43,609
$171,712
--%
$215,321
2018
$2,984
$39,011
$0
--%
$39,011
2017
$2,146
$6,350
$0
--%
$6,350

Average Home Price in 33534
Nearby Properties
Zip Code
Price
Bed
Bath
Sqft
Lot
Sold Date
$380,000
3 Beds
2 Baths
2,606 Sqft
14,141 Lot (sqft)
Sold 10/13/2026
$348,244
4 Beds
2.5 Baths
2,526 Sqft
5,750 Lot (sqft)
Sold 10/13/2026
$383,457
6 Beds
4 Baths
2,674 Sqft
7,712 Lot (sqft)
Sold 10/13/2026
$389,900
5 Beds
3 Baths
2,674 Sqft
7,564 Lot (sqft)
Sold 10/13/2026
$369,990
5 Beds
3 Baths
2,674 Sqft
5,540 Lot (sqft)
Sold 10/18/2026
$399,107
4 Beds
4 Baths
2,400 Sqft
6,993 Lot (sqft)
Sold 10/18/2026
$354,900
5 Beds
3 Baths
2,674 Sqft
5,680 Lot (sqft)
Sold 10/13/2026
$359,129
4 Beds
2.5 Baths
2,498 Sqft
7,834 Lot (sqft)
Sold 10/18/2026
$338,009
3 Beds
2.5 Baths
2,394 Sqft
6,551 Lot (sqft)
Sold 10/13/2026