Member Features
Find Real Estate Bargain!
Full foreclosure details
Home value, equity and ownership info
Find homes priced below market
Get full access with a FREE Account
Already a member?
$599,000
Listing Price4beds
4baths
2,548sqft
16,252sqft lot
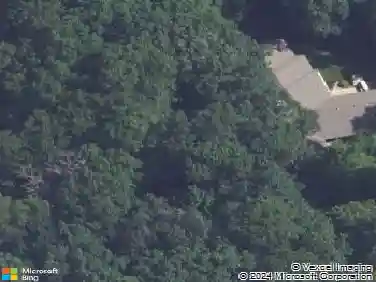
1110 Lecuyer Dr, Stillwater, MN 55082
Member Features
Find Real Estate Bargain!
Full foreclosure details
Home value, equity and ownership info
Find homes priced below market
Get full access with a FREE Account
Already a member?
For Sale
Off Market
Home type
Price / sqft
Year built
Home Details
Nestled on a quiet street in the highly desirable Oak Glen neighborhood, this stunning home offers over 4,000 square feet of well-designed living space. From the moment you enter, youll appreciate the open floor plan that creates a seamless flow throughout the main living areasperfect for both everyday living and entertaining. The heart of the home is the expansive kitchen, featuring stainless steel appliances, a generous center island with granite countertops, and an inviting dining areaideal for hosting family meals or casual gatherings.nUpstairs, youll find three spacious bedrooms, including a luxurious primary suite complete with a walk-out balcony, large walk-in closet, and a spa-inspired full bathroom. Enjoy cozy evenings in the main level family room, highlighted by a beautiful fireplace, or take the fun downstairs to the impressive lower-level theatre room with a 110 projector screenyour private movie-night retreat.nStep outside to a massive maintenance-free deck overlooking a private, fenced yard with mature trees, creating a peaceful outdoor oasis. Additional highlights include a practical mudroom and an attached 3-car garage. Conveniently located just minutes from downtown Stillwater, Browns Creek Trail, shopping, dining, and morethis home offers the perfect balance of comfort, space, and location.
Interior Details
2548
4
4
Has Heating:
Yes
Heating Type:
Forced Air With Air Conditioning
Has Cooling:
Yes
Cooling Type:
N/A
Has Fuel:
Yes
Fuel Type:
Gas
Has Basement:
No
Basement Type:
Finished
Has Flooring:
No
Flooring Type:
Carpet
Has Fireplace:
Yes
Fireplace Type:
N/A
Property Details
16252
No
No
Type:
Garage, Attached
Location:
N/A
Status:
N/A
Number of Spaces:
2
N/A
N/A
N/A
N/A
N/A
N/A
N/A
Construction Details
Other
Metal
N/A
Gable/hip
Asphalt
Tax History
Year
Amount
Land
Improvement
Percent Change
Assessment
2020
$5,284
$115,000
$336,000
--%
$451,000
2019
$5,184
$110,000
$308,700
--%
$418,700
2018
$5,288
$110,000
$302,800
--%
$412,800
2017
$5,082
$89,600
$301,600
--%
$391,200
2016
$5,280
$99,000
$268,500
--%
$367,500
2014
$3,916
$63,700
$215,200
--%
$278,900
2011
$4,032
$91,400
$221,000
--%
$312,400

Average Home Price in 55082
Nearby Properties
Zip Code
Price
Bed
Bath
Sqft
Lot
Sold Date
$766,759
$766,759
5 Beds
5 Baths
2,622 Sqft
17,542 Lot (sqft)
Sold 10/27/2026
$599,000
$599,000
4 Beds
4 Baths
2,548 Sqft
16,252 Lot (sqft)
Sold 10/13/2026
$591,451
4 Beds
4 Baths
2,264 Sqft
41,691 Lot (sqft)
Sold 10/27/2026
$650,000
$650,000
3 Beds
4 Baths
2,336 Sqft
16,287 Lot (sqft)
Sold 10/27/2026
$731,583
5 Beds
4 Baths
2,462 Sqft
13,617 Lot (sqft)
Sold 10/26/2026