Member Features
Find Real Estate Bargain!
Full foreclosure details
Home value, equity and ownership info
Find homes priced below market
Get full access with a FREE Account
Already a member?
$549,000
Listing Price4beds
3baths
2,432sqft
6,336sqft lot
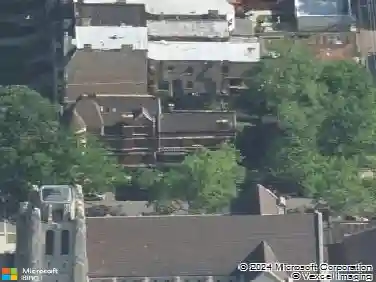
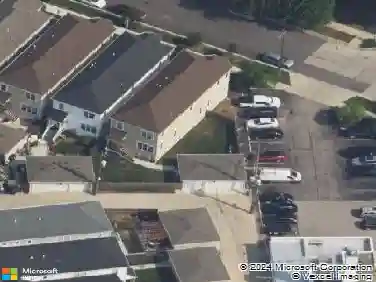
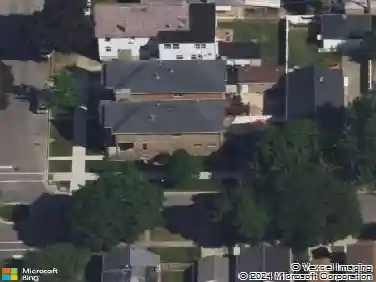
9406 S Leavitt St, Chicago, IL 60643
Member Features
Find Real Estate Bargain!
Full foreclosure details
Home value, equity and ownership info
Find homes priced below market
Get full access with a FREE Account
Already a member?
For Sale
Off Market
Home type
Price / sqft
Year built
Home Details
This is the Perfect Family Home offering great flexibility for your personal needs. Wonderful for everyday living & entertaining. Charming and spacious, this 2-story traditional brick home offers timeless character and thoughtful updates throughout. The inviting living room features hardwood floors, a woodburning fireplace, and elegant triple cove ceiling molding, while the formal dining room is the perfect setting for family and friends to gather. An office with custom built-ins provides the perfect workspace or playroom. The kitchen showcases tile flooring, custom wood cabinetry, granite countertop, with an adjoining eating area. Enjoy the bright sun-filled open family room overlooking a luscious yard. This home offers 4 bedrooms and 2.1 baths, including a primary suite with a shared bath featuring a new tile floor, oversized vanity, and walk-in shower. Additional highlights include a powder room with vintage tile, two entrances to the basement, and a great finished recreation room with a 2nd brick fireplace. A one-car garage completes this well-maintained, character-filled home. Walking distance to restaurants, shopping, parks, tennis pickle ball, Metra and Blue Ribbon reward winning private school and high ranking public school. Dont miss this golden opportunity!
Interior Details
2432
4
3
Has Heating:
Yes
Heating Type:
Yes
Has Cooling:
Yes
Cooling Type:
Central
Has Fuel:
No
Fuel Type:
N/A
Has Basement:
No
Basement Type:
Finished
Has Flooring:
No
Flooring Type:
N/A
Has Fireplace:
Yes
Fireplace Type:
N/A
Property Details
6336
No
No
Type:
Garage, Detached
Location:
N/A
Status:
N/A
Number of Spaces:
2
N/A
N/A
N/A
N/A
N/A
N/A
N/A
Construction Details
Multi-level
Brick/stone (brick And/or Stone)
N/A
N/A
Asphalt
Tax History
Year
Amount
Land
Improvement
Percent Change
Assessment
2018
$6,604
$6,336
$33,197
--%
$39,533
2017
$7,357
$5,702
$34,476
--%
$40,178
2016
$7,206
$5,702
$34,476
--%
$40,178
2015
$6,554
$5,702
$34,476
--%
$40,178
2014
$5,647
$5,385
$29,379
--%
$34,764
2012
$5,482
$5,385
$29,379
--%
$34,764
2011
$6,188
$6,969
$34,503
--%
$41,472

Average Home Price in 60643
Nearby Properties
Zip Code
Price
Bed
Bath
Sqft
Lot
Sold Date
$495,041
3 Beds
1.5 Baths
2,245 Sqft
6,350 Lot (sqft)
Sold 08/19/2026
$514,065
$514,065
4 Beds
2.5 Baths
2,387 Sqft
4,650 Lot (sqft)
Sold 07/25/2026
$793,462
$793,462
4 Beds
2 Baths
2,376 Sqft
8,950 Lot (sqft)
Sold 06/04/2026
$672,984
$672,984
4 Beds
2 Baths
2,442 Sqft
11,035 Lot (sqft)
Sold 10/26/2026
$518,645
$518,645
4 Beds
3 Baths
2,528 Sqft
9,900 Lot (sqft)
Sold NaN/NaN/NaN
$805,000
$805,000
5 Beds
2 Baths
2,600 Sqft
9,674 Lot (sqft)
Sold 11/15/2025