
Member Features
Find Real Estate Bargain!
Full foreclosure details
Home value, equity and ownership info
Find homes priced below market
Get full access with a FREE Account
Already a member?
$184,900
Listing Price2beds
2baths
924sqft
--sqft lot
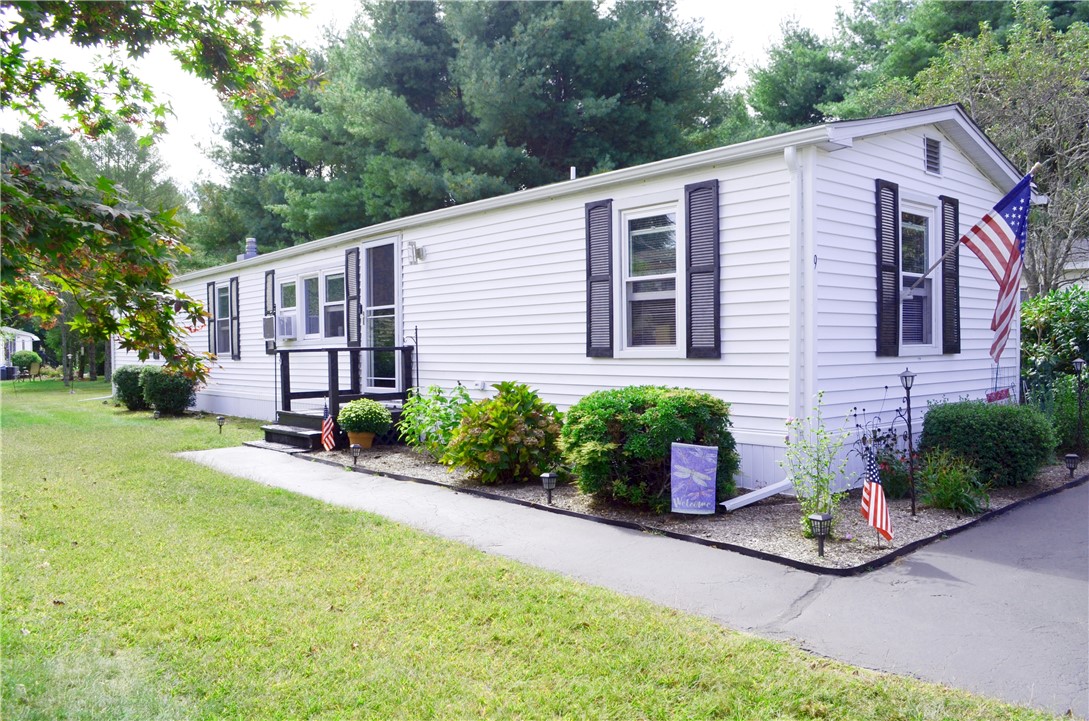
9 Lear Dr, Coventry, RI 02816
Member Features
Find Real Estate Bargain!
Full foreclosure details
Home value, equity and ownership info
Find homes priced below market
Get full access with a FREE Account
Already a member?
For Sale
Off Market
Home type
Price / sqft
Year built
Home Details
Welcome home to Westwood Estates! This beautifully renovated home offers an open concept living room/eat-in-kitchen/ dining area with vaulted ceilings and plenty of space for entertaining. New waterproof vinyl plank flooring runs throughout the home, and ties together the 2 bedrooms and 2 full bathrooms stretching from front to back. Updated kitchen with granite countertops, newer stainless steel appliances and gas cooking. Gas heat/hot water'; newer vinyl windows and brand new roof keep the heat in. Guest bedroom is located at the front of the home with the main bathroom access from the hallway. Priimary bedroom is located at the rear of the home and has an en-suite full bathroom with new shower as well as a large walk in closet. Both bathrooms were recently renovated, with new vanities, fixtures, surrounds, and granite countertops. A spacious enclosed deck overlooks the quiet, private yard and is perfect for those warm summer nights with friends. Nothing to do but move your furniture in! Call today!
Interior Details
924
2
2
Has Heating:
Yes
Heating Type:
Forced Air With Air Conditioning
Has Cooling:
No
Cooling Type:
N/A
Has Fuel:
No
Fuel Type:
N/A
Has Basement:
No
Basement Type:
N/A
Has Flooring:
No
Flooring Type:
N/A
Has Fireplace:
Yes
Fireplace Type:
N/A
Property Details
N/A
No
No
Type:
N/A
Location:
N/A
Status:
N/A
Number of Spaces:
N/A
N/A
N/A
N/A
N/A
N/A
N/A
N/A
Construction Details
Mobile Home
Aluminum/vinyl
N/A
Gable
Asphalt
Tax History
Year
Amount
Land
Improvement
Percent Change
Assessment
2020
$1,332
$0
$59,900
--%
$59,900
2019
$901
$0
$40,500
--%
$40,500
2018
$875
$0
$40,500
--%
$40,500
2017
$850
$0
$40,500
--%
$40,500
2016
$627
$0
$29,300
--%
$29,300
2014
$598
$0
$29,300
--%
$29,300
2013
$616
$0
$33,000
--%
$33,000
2012
$627
$0
$34,700
--%
$34,700

Average Home Price in 02816
Nearby Properties
Zip Code
Price
Bed
Bath
Sqft
Lot
Sold Date
$--
2 Beds
1.5 Baths
924 Sqft
0 Lot (sqft)
Sold 10/27/2026
$150,000
$150,000
2 Beds
2 Baths
924 Sqft
0 Lot (sqft)
Sold 10/27/2026
$142,000
$142,000
2 Beds
2 Baths
840 Sqft
0 Lot (sqft)
Sold 10/05/2026
$152,000
$152,000
2 Beds
1 Baths
840 Sqft
0 Lot (sqft)
Sold 10/12/2026
$--
2 Beds
2 Baths
924 Sqft
0 Lot (sqft)
Sold 10/26/2026
$--
2 Beds
2.5 Baths
924 Sqft
0 Lot (sqft)
Sold 10/26/2026
$184,900
$184,900
2 Beds
2 Baths
924 Sqft
0 Lot (sqft)
Sold 09/29/2026
$--
2 Beds
1 Baths
840 Sqft
0 Lot (sqft)
Sold 10/27/2026
$159,000
$159,000
2 Beds
2 Baths
924 Sqft
0 Lot (sqft)
Sold 10/13/2026