Member Features
Find Real Estate Bargain!
Full foreclosure details
Home value, equity and ownership info
Find homes priced below market
Get full access with a FREE Account
Already a member?
$539,000
Listing Price4beds
4baths
1,948sqft
3,804sqft lot
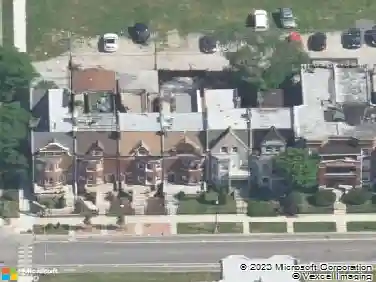
1526 N Leamington Ave, Chicago, IL 60651
Member Features
Find Real Estate Bargain!
Full foreclosure details
Home value, equity and ownership info
Find homes priced below market
Get full access with a FREE Account
Already a member?
For Sale
Off Market
Home type
Price / sqft
Year built
Home Details
Welcome to 1526 North Leamington Avenue, a stunning contemporary residence. This elegant home boasts 2,910 square feet of meticulously designed living space, offering an unparalleled blend of modern sophistication and comfort. As you step inside, youll be greeted by a spacious open floor plan that seamlessly connects the living areas. The chefs kitchen is a culinary masterpiece, featuring stainless steel appliances, a gas range, dishwasher, microwave, and refrigerator. The stylish breakfast nook is perfect for casual dining, while the powder room adds convenience. Smart home equipment also included. The home comprises four generously sized bedrooms, each offering ample space and natural light. The primary suite is a tranquil retreat, complete with a luxurious en-suite bathroom, complemented by a walk-in closet for all your storage needs. With a total of 3.5 bathrooms, including a tastefully appointed full basement bath, this home ensures comfort and privacy for all occupants. Enjoy the convenience of in-unit laundry with both a washer and dryer. The exteriors sleek modern design is matched by an interior that embodies elegance and functionality. This home offers both indoor and outdoor spaces ideal for relaxation and entertainment.
Interior Details
1948
4
4
Has Heating:
Yes
Heating Type:
Yes
Has Cooling:
Yes
Cooling Type:
Central
Has Fuel:
No
Fuel Type:
N/A
Has Basement:
No
Basement Type:
N/A
Has Flooring:
No
Flooring Type:
N/A
Has Fireplace:
Yes
Fireplace Type:
N/A
Property Details
3804
No
No
Type:
N/A
Location:
N/A
Status:
N/A
Number of Spaces:
N/A
N/A
N/A
N/A
N/A
N/A
N/A
N/A
Construction Details
N/A
N/A
N/A
N/A
Asphalt
Tax History
Year
Amount
Land
Improvement
Percent Change
Assessment

Average Home Price in 60651
Nearby Properties
Zip Code
Price
Bed
Bath
Sqft
Lot
Sold Date
$440,000
$440,000
6 Beds
2 Baths
2,143 Sqft
3,720 Lot (sqft)
Sold 10/01/2026
$520,000
$520,000
3 Beds
2 Baths
2,181 Sqft
3,208 Lot (sqft)
Sold 09/23/2026
$355,098
$355,098
3 Beds
1.5 Baths
1,729 Sqft
3,682 Lot (sqft)
Sold 05/29/2026
$539,000
4 Beds
4 Baths
1,948 Sqft
3,804 Lot (sqft)
Sold 09/29/2026
$407,601
$407,601
4 Beds
2.5 Baths
1,756 Sqft
3,100 Lot (sqft)
Sold NaN/NaN/NaN
$220,791
$220,791
3 Beds
1 Baths
1,834 Sqft
3,840 Lot (sqft)
Sold 10/13/2026
$438,807
$438,807
4 Beds
3 Baths
2,158 Sqft
3,720 Lot (sqft)
Sold NaN/NaN/NaN
$261,131
$261,131
4 Beds
2 Baths
1,762 Sqft
4,158 Lot (sqft)
Sold 10/12/2026
$295,682
$295,682
3 Beds
2 Baths
1,816 Sqft
5,950 Lot (sqft)
Sold NaN/NaN/NaN