Member Features
Find Real Estate Bargain!
Full foreclosure details
Home value, equity and ownership info
Find homes priced below market
Get full access with a FREE Account
Already a member?
$199,800
Listing Price4beds
2baths
1,946sqft
12,632sqft lot
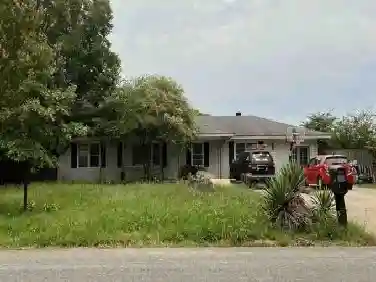
116 Leafmore Rd Sw, Rome, GA 30165
Member Features
Find Real Estate Bargain!
Full foreclosure details
Home value, equity and ownership info
Find homes priced below market
Get full access with a FREE Account
Already a member?
For Sale
Off Market
Home type
Price / sqft
Year built
Home Details
Tucked away on a quiet dead-end street, 116 Leafmore Rd SW offers space, character, and opportunity all in one package. This 4-bedroom, 2-bath home features approximately 1,946 square feet with hardwood floors on the main level and a flexible layout to fit a variety of needs. With two bedrooms and a full bath on the main floor and two additional bedrooms and a full bath upstairs, there's room for family, guests, a home office, or hobbies. Situated on a level lot in an established neighborhood, this home is ready for its next owner to move in and make it their own. Conveniently located near shopping, dining, schools, and everything Rome has to offer. Whether you're searching for a primary residence or an investment opportunity, this home is full of possibilities. If you're looking for space, value, and potential, this is one you'll want to see.
Interior Details
1946
4
2
Has Heating:
Yes
Heating Type:
Forced Air With Air Conditioning
Has Cooling:
Yes
Cooling Type:
Central
Has Fuel:
No
Fuel Type:
N/A
Has Basement:
No
Basement Type:
No Basement
Has Flooring:
No
Flooring Type:
Carpet
Has Fireplace:
Yes
Fireplace Type:
N/A
Property Details
12632
No
No
Type:
N/A
Location:
N/A
Status:
N/A
Number of Spaces:
N/A
No
No
No
No
No
No
No
Construction Details
N/A
Wood
N/A
Gable/hip
Composition Shingle
Tax History
Year
Amount
Land
Improvement
Percent Change
Assessment
2020
$1,379
$6,868
$35,565
--%
$42,433
2019
$1,334
$6,868
$33,686
--%
$40,554
2018
$1,300
$6,868
$31,725
--%
$38,593
2017
$1,263
$6,868
$29,626
--%
$36,494
2016
$1,257
$6,840
$29,080
--%
$35,920
2014
$1,236
$6,840
$31,850
--%
$38,690
2013
$1,356
$6,840
$31,850
--%
$38,690
2012
$1,246
$6,868
$32,172
--%
$39,040

Average Home Price in 30165
Nearby Properties
Zip Code
Price
Bed
Bath
Sqft
Lot
Sold Date
$213,470
$213,470
-- Beds
2 Baths
1,790 Sqft
16,553 Lot (sqft)
Sold 10/12/2026
$217,994
$217,994
7 Beds
2 Baths
2,236 Sqft
233,917 Lot (sqft)
Sold 09/01/2026
$230,810
$230,810
-- Beds
2 Baths
1,768 Sqft
7,098 Lot (sqft)
Sold 10/27/2026
$339,900
$339,900
4 Beds
3 Baths
1,902 Sqft
27,007 Lot (sqft)
Sold 09/29/2026
$472,900
$472,900
4 Beds
2 Baths
2,007 Sqft
108,900 Lot (sqft)
Sold 09/29/2026
$298,000
$298,000
-- Beds
2 Baths
2,170 Sqft
14,375 Lot (sqft)
Sold 10/26/2026
$260,000
$260,000
-- Beds
2 Baths
2,091 Sqft
14,810 Lot (sqft)
Sold 10/26/2026
$289,900
$289,900
-- Beds
1 Baths
1,762 Sqft
7,436 Lot (sqft)
Sold 10/27/2026
$298,000
$298,000
3 Beds
3 Baths
1,975 Sqft
16,553 Lot (sqft)
Sold 09/29/2026