
Member Features
Find Real Estate Bargain!
Full foreclosure details
Home value, equity and ownership info
Find homes priced below market
Get full access with a FREE Account
Already a member?
$339,900
Listing Price4beds
3baths
2,939sqft
6,098sqft lot
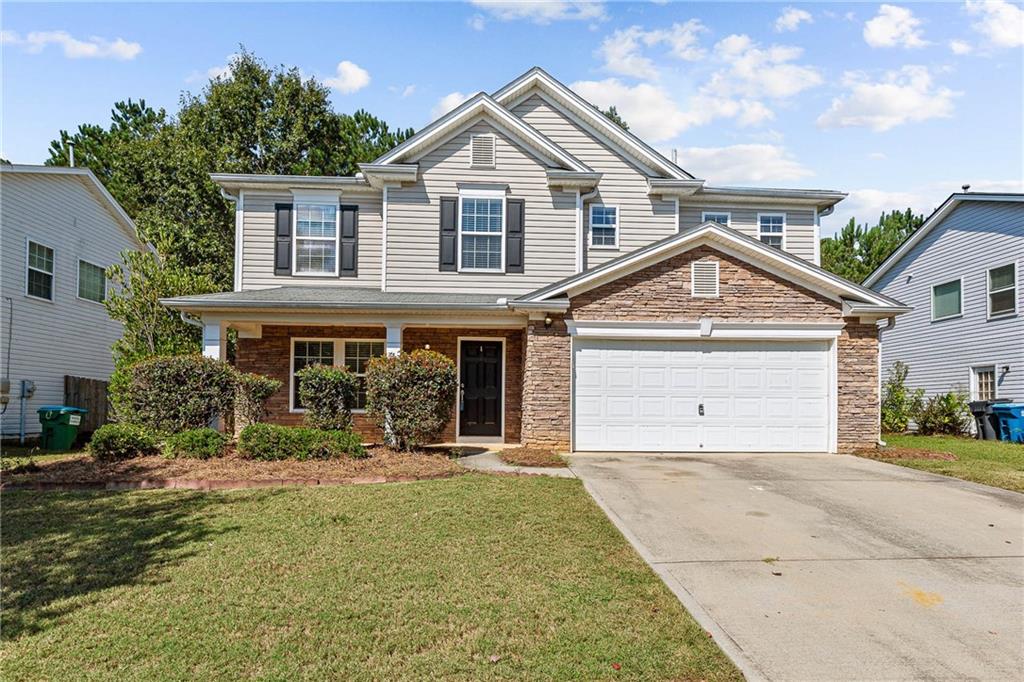
524 Leaflet Ives Dr, Lawrenceville, GA 30045
Member Features
Find Real Estate Bargain!
Full foreclosure details
Home value, equity and ownership info
Find homes priced below market
Get full access with a FREE Account
Already a member?
For Sale
Off Market
Home type
Price / sqft
Year built
Home Details
Can't miss home in Chandler Woods community of Lawrenceville! This 4 bed, 2.5 bath home has an open floor plan, fully fenced backyard, and tons of closet space. As soon as you enter you are greeted by a rocking chair front porch with luxury vinyl plank flooring in the living room. Neutral walls, easy to maintain flooring and all open leading right to the dining area/family room. Kitchen has stained cabinets, huge island, pantry space and dark countertops. Sliding glass door leads to the fully fenced backyard and laundry room off the garage makes for a great mudroom! Upstairs includes primary suite with private bath, separate tub/shower and massive walk in closet. Three more well sized bedrooms share a full bath. Located in an top notch school district and close to shopping, restaurants, medical facilities and more.
Interior Details
2939
4
3
Has Heating:
Yes
Heating Type:
Forced Air With Air Conditioning
Has Cooling:
Yes
Cooling Type:
Central
Has Fuel:
Yes
Fuel Type:
Gas
Has Basement:
No
Basement Type:
N/A
Has Flooring:
No
Flooring Type:
N/A
Has Fireplace:
Yes
Fireplace Type:
N/A
Property Details
6098
Yes
Yes
Type:
Garage, Attached
Location:
N/A
Status:
N/A
Number of Spaces:
2
No
No
No
No
Yes
No
No
Construction Details
Conventional
Aluminum/vinyl
N/A
Gable/hip
Composition Shingle
Tax History
Year
Amount
Land
Improvement
Percent Change
Assessment
2020
$3,194
$14,800
$64,440
--%
$79,240
2019
$3,078
$14,800
$64,440
--%
$79,240
2017
$2,356
$14,800
$66,080
--%
$80,880
2017
$2,356
$12,800
$54,880
--%
$67,680
2016
$2,629
$12,800
$59,000
--%
$71,800
2014
$2,166
$8,800
$48,920
--%
$57,720
2013
$1,787
$8,800
$38,080
--%
$46,880
2012
$1,841
$8,800
$42,320
--%
$51,120

Average Home Price in 30045
Nearby Properties
Zip Code
Price
Bed
Bath
Sqft
Lot
Sold Date
$398,040
4 Beds
2.5 Baths
3,296 Sqft
7,000 Lot (sqft)
Sold 08/18/2026
$985,000
5 Beds
3 Baths
2,801 Sqft
6,500 Lot (sqft)
Sold 10/06/2026
$352,998
5 Beds
3 Baths
2,981 Sqft
6,534 Lot (sqft)
Sold 10/06/2026
$599,000
3 Beds
4.5 Baths
3,360 Sqft
71,002 Lot (sqft)
Sold 09/29/2026
$339,900
4 Beds
3 Baths
2,939 Sqft
6,098 Lot (sqft)
Sold 09/29/2026
$379,900
4 Beds
2.5 Baths
2,765 Sqft
6,969 Lot (sqft)
Sold 09/29/2026
$397,382
5 Beds
3 Baths
2,503 Sqft
6,131 Lot (sqft)
Sold 10/06/2026
$396,788
4 Beds
2.5 Baths
2,587 Sqft
6,500 Lot (sqft)
Sold 10/06/2026
$354,805
4 Beds
2.5 Baths
2,786 Sqft
6,534 Lot (sqft)
Sold 10/06/2026







