Member Features
Find Real Estate Bargain!
Full foreclosure details
Home value, equity and ownership info
Find homes priced below market
Get full access with a FREE Account
Already a member?
$465,000
Listing Price4beds
2.5baths
3,100sqft
9,148sqft lot
301 Lea Blvd, Wilmington, DE 19802
Member Features
Find Real Estate Bargain!
Full foreclosure details
Home value, equity and ownership info
Find homes priced below market
Get full access with a FREE Account
Already a member?
For Sale
Off Market
Home type
Price / sqft
Year built
Home Details
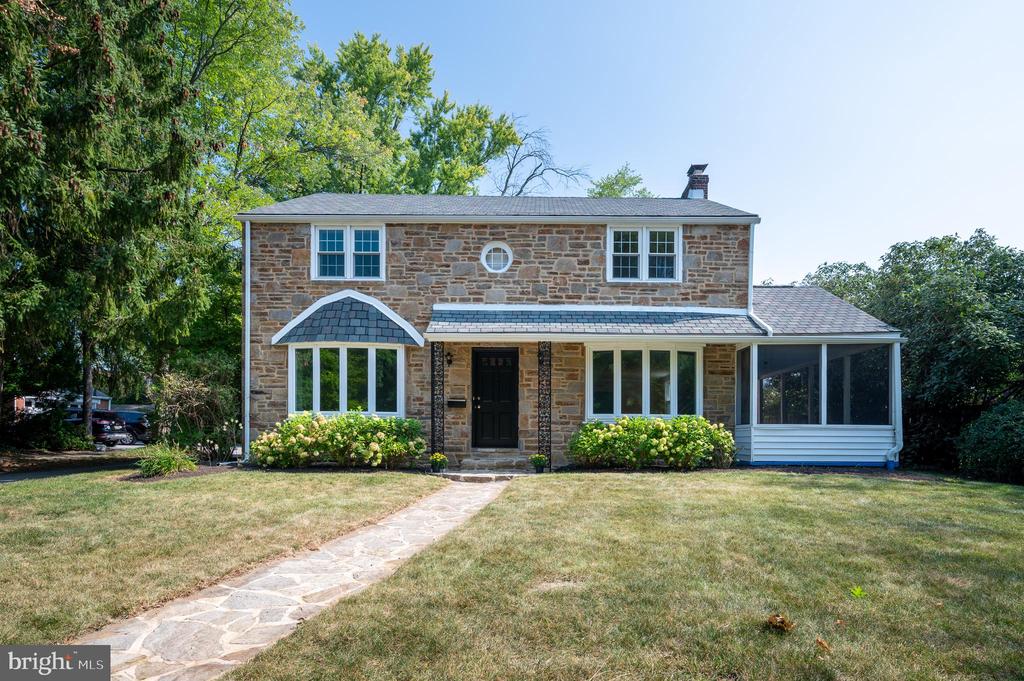
Welcome to Brandywine Hills! This lovely home offers the classic elements of a traditional colonial yet showcases a spacious floor plan for todays lifestyle. Living room is grand in size featuring a wood burning fireplace with marble surround, bay window and entrance to a charming side patio. Ample in size Dining Room with a bay window is perfect for entertaining. Remodeled Kitchen (2001) boasts 42 cabinetry, solid surface countertop with tile backsplash, ceramic tile flooring and newer appliances. Gorgeous slate floor, bay window, paneled with beamed ceiling adjacent to Living Room is multi-purpose Family Room, Den or Sunroom. Upstairs you will find 4 huge bedrooms! Primary features 2 closets and en-suite bath. Second bedroom features built in bookcases, en-suite powder room and spacious closet. Two additional bedrooms are bright and cheery sharing the hall bath. Unfinished basement with egress has been recently dry locked. Oversized 2 car garage is connected by a charming breezeway. Roof and gutters 2014, HVAC 2016, HWH 2018, Windows 2016. Home has been freshly painted in entirety. Seller offering a Cinch Home Warranty, $589/$100. Conveniently located to I95, I495 and all major highways and attractions.
Interior Details
3100
4
2.5
Has Heating:
Yes
Heating Type:
Forced Air With Air Conditioning
Has Cooling:
No
Cooling Type:
N/A
Has Fuel:
No
Fuel Type:
N/A
Has Basement:
No
Basement Type:
Unfinished
Has Flooring:
No
Flooring Type:
Wood (unspecified)
Has Fireplace:
Yes
Fireplace Type:
N/A
Property Details
9148
No
No
Type:
Garage, Attached
Location:
N/A
Status:
N/A
Number of Spaces:
2
N/A
N/A
N/A
N/A
N/A
N/A
N/A
Construction Details
Colonial
Stone
N/A
Gable
Asphalt
Tax History
Year
Amount
Land
Improvement
Percent Change
Assessment
2020
$2,595
$9,100
$78,400
--%
$87,500
2019
$2,608
$9,100
$78,400
--%
$87,500
2017
$2,491
$9,100
$78,400
--%
$87,500
2017
$2,491
$9,100
$78,400
--%
$87,500
2016
$2,489
$9,100
$78,400
--%
$87,500
2014
$2,257
$9,100
$78,400
--%
$87,500
2013
$2,250
$9,100
$78,400
--%
$87,500
2012
$2,189
$9,100
$78,400
--%
$87,500

Average Home Price in 19802
Nearby Properties
Zip Code
Price
Bed
Bath
Sqft
Lot
Sold Date
$589,402
4 Beds
3 Baths
2,671 Sqft
15,246 Lot (sqft)
Sold 06/29/2026
$465,000
$465,000
4 Beds
2.5 Baths
3,100 Sqft
9,148 Lot (sqft)
Sold 10/06/2026
$799,900
5 Beds
3 Baths
2,730 Sqft
13,068 Lot (sqft)
Sold 09/29/2026
$659,900
$659,900
4 Beds
2.5 Baths
3,550 Sqft
12,632 Lot (sqft)
Sold 10/06/2026