Member Features
Find Real Estate Bargain!
Full foreclosure details
Home value, equity and ownership info
Find homes priced below market
Get full access with a FREE Account
Already a member?
$727,334
Listing Price4beds
3.5baths
2,322sqft
18,791sqft lot
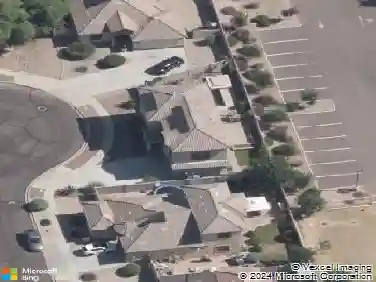
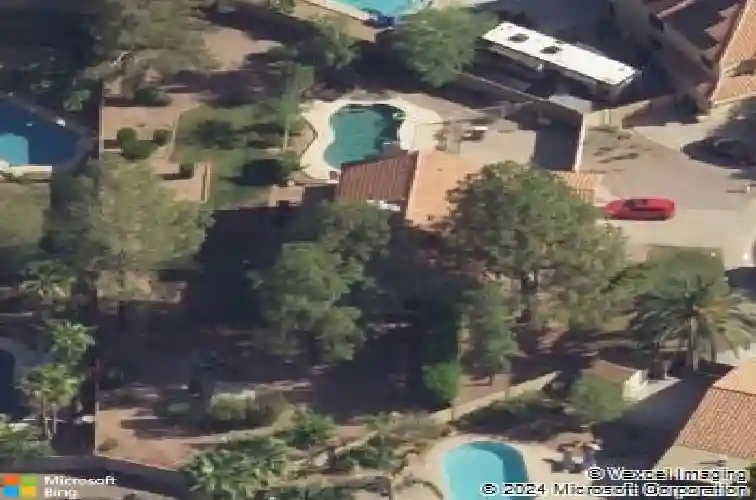
4609 E Le Marche Ave, Phoenix, AZ 85032
Member Features
Find Real Estate Bargain!
Full foreclosure details
Home value, equity and ownership info
Find homes priced below market
Get full access with a FREE Account
Already a member?
For Sale
Off Market
Home type
Price / sqft
Year built
Home Details
Welcome to a home that truly balances style, comfort, and everyday livability. This stunning two-story residence offers 4 bedrooms and 2.5 bathrooms, with a thoughtful layout designed for both entertaining and relaxing at home. From the moment you step inside, you're greeted by inviting spaces that flow effortlessly and feel intentionally designed. At the heart of the home is the show-stopping kitchen, a dream for anyone who loves to cook or gather. With generous counter space, open shelving, and sleek stainless steel appliances, this kitchen blends beauty and function seamlessly. Beautiful tile backsplash that draws the eye upward, wall-mounted double ovens, and a large farmhouse sink add both charm and practicality. Whether you're preparing a quiet weeknight dinner or hosting friends, this kitchen is built to handle it all. Best of all, it opens directly to the great room, creating a connected space that's perfect for everyday living. The great room features a stunning fireplace with a statement mantel, making it the ideal spot to unwind or gather for movie nights and celebrations. Large sliding doors bring in natural light and lead you straight to the backyard, creating an easy indoor-outdoor flow. For added flexibility, the front of the home offers a separate dining area and living room - perfect for formal meals, a home office, or an additional lounge space. Upstairs, the bedrooms are generously sized and thoughtfully laid out, offering comfort and privacy for everyone.
Interior Details
2322
4
3.5
Has Heating:
Yes
Heating Type:
Forced Air With Air Conditioning
Has Cooling:
Yes
Cooling Type:
Refrigerator
Has Fuel:
No
Fuel Type:
N/A
Has Basement:
No
Basement Type:
N/A
Has Flooring:
No
Flooring Type:
N/A
Has Fireplace:
Yes
Fireplace Type:
N/A
Property Details
18791
No
No
Type:
N/A
Location:
N/A
Status:
N/A
Number of Spaces:
N/A
N/A
N/A
N/A
N/A
N/A
N/A
N/A
Construction Details
N/A
Wood
N/A
N/A
Tile
Tax History
Year
Amount
Land
Improvement
Percent Change
Assessment
2020
$3,780
$7,300
$29,230
--%
$36,530
2019
$3,785
$7,030
$28,130
--%
$35,160
2018
$4,181
$6,660
$26,670
--%
$33,330
2017
$2,988
$6,370
$25,480
--%
$31,850
2016
$2,940
$6,110
$24,460
--%
$30,570
2014
$2,539
$4,710
$18,860
--%
$23,570
2013
$2,449
$4,410
$17,640
--%
$22,050
2012
$2,314
$4,410
$17,640
--%
$22,050

Average Home Price in 85032
Nearby Properties
Zip Code
Price
Bed
Bath
Sqft
Lot
Sold Date
$815,814
$815,814
-- Beds
2 Baths
2,463 Sqft
10,515 Lot (sqft)
Sold 10/24/2026
$777,995
$777,995
-- Beds
3 Baths
2,576 Sqft
10,019 Lot (sqft)
Sold 10/17/2026
$911,032
$911,032
-- Beds
2.5 Baths
2,181 Sqft
15,653 Lot (sqft)
Sold 10/14/2026
$651,660
-- Beds
3.5 Baths
2,072 Sqft
12,452 Lot (sqft)
Sold 10/01/2026
$977,040
$977,040
5 Beds
4 Baths
2,509 Sqft
13,192 Lot (sqft)
Sold 09/22/2026
$678,895
-- Beds
3.5 Baths
2,501 Sqft
5,653 Lot (sqft)
Sold 08/18/2026
$682,230
$682,230
3 Beds
2.5 Baths
2,100 Sqft
10,323 Lot (sqft)
Sold 08/12/2026
$620,283
3 Beds
3 Baths
2,020 Sqft
2,652 Lot (sqft)
Sold 08/03/2026
$657,337
4 Beds
4 Baths
2,322 Sqft
3,332 Lot (sqft)
Sold 08/03/2026