Member Features
Find Real Estate Bargain!
Full foreclosure details
Home value, equity and ownership info
Find homes priced below market
Get full access with a FREE Account
Already a member?
$373,394
Listing Price4beds
3baths
2,935sqft
13,504sqft lot
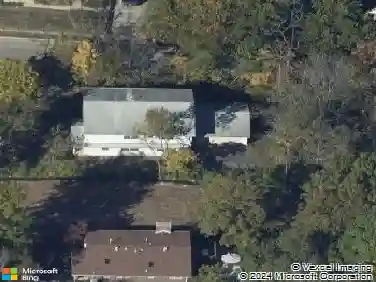
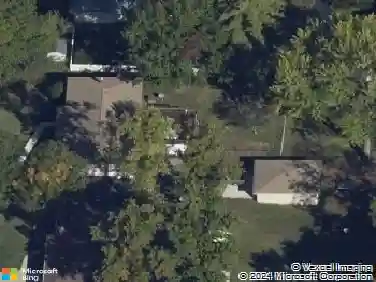
823 Le Maisson Dr, Saint Louis, MO 63135
Member Features
Find Real Estate Bargain!
Full foreclosure details
Home value, equity and ownership info
Find homes priced below market
Get full access with a FREE Account
Already a member?
For Sale
Off Market
Home type
Price / sqft
Year built
Home Details
Welcome home to 823 LeMaisson Drive!nThis stunning 4-bedroom, 4-bath estate is perfectly situated on a cul-de-sac along a tree-lined street.nAs you step inside, the first floor greets you with a grand layout featuring a formal living room, elegant dining room, spacious great room, and a large eat-in kitchen ideal for gatherings and everyday living. A convenient half bathroom is also located on this level. The main-floor laundry room sits right off the kitchen with easy access to the attached 2-car garage. The extended driveway comfortably accommodates 4 additional vehicles. From the kitchen, enjoy your morning coffee while overlooking the expansive backyard.nUpstairs, the second level boasts a loft area that connects all four generously sized bedrooms. A full bathroom services the secondary bedrooms, while the deluxe master suite provides a retreat of its own, complete with a spa-like bathroom featuring a soaking tub, separate shower, private toilet room, and a spacious walk-in closet. The finished basement offers even more living space, including a versatile room currently serving as a bedroom. There is also a full bathroom located on the lower level. Designed for entertaining, the walk-out basement opens to a lower-level deck, perfect for barbecues and outdoor gatherings. There is also an additional space for storage located on the lower level. n823 LeMaisson Drive is the perfect blend of elegance, comfort, and functionality a place youll love to call home.
Interior Details
2935
4
3
Has Heating:
Yes
Heating Type:
Yes
Has Cooling:
Yes
Cooling Type:
Central
Has Fuel:
Yes
Fuel Type:
Electric
Has Basement:
No
Basement Type:
Full
Has Flooring:
No
Flooring Type:
N/A
Has Fireplace:
Yes
Fireplace Type:
N/A
Property Details
13504
Yes
Yes
Type:
Garage, Attached
Location:
N/A
Status:
N/A
Number of Spaces:
2
No
No
No
No
No
No
No
Construction Details
Conventional
Aluminum/vinyl
N/A
N/A
N/A
Tax History
Year
Amount
Land
Improvement
Percent Change
Assessment
2020
$4,093
$5,380
$41,100
--%
$46,480
2019
$4,014
$5,380
$41,100
--%
$46,480
2018
$3,970
$3,230
$37,770
--%
$41,000
2017
$3,891
$3,230
$37,770
--%
$41,000
2016
$3,614
$3,590
$33,860
--%
$37,450
2014
$3,236
$4,290
$28,560
--%
$32,850
2013
$3,047
$4,290
$28,560
--%
$32,850
2012
$2,791
$4,180
$26,810
--%
$30,990

Average Home Price in 63135
Nearby Properties
Zip Code
Price
Bed
Bath
Sqft
Lot
Sold Date
$310,875
4 Beds
2.5 Baths
2,970 Sqft
16,553 Lot (sqft)
Sold 10/27/2026
$294,900
5 Beds
2.5 Baths
2,790 Sqft
16,509 Lot (sqft)
Sold 10/27/2026
$357,395
4 Beds
3 Baths
3,158 Sqft
16,117 Lot (sqft)
Sold 10/13/2026
$373,394
4 Beds
3 Baths
2,935 Sqft
13,504 Lot (sqft)
Sold 10/27/2026
$200,000
4 Beds
2.5 Baths
2,530 Sqft
12,197 Lot (sqft)
Sold 10/12/2026