
Member Features
Find Real Estate Bargain!
Full foreclosure details
Home value, equity and ownership info
Find homes priced below market
Get full access with a FREE Account
Already a member?
$5,250,000
Listing Price6beds
5baths
4,210sqft
5,777sqft lot
4263 Le Bourget Ave, Culver City, CA 90232
Member Features
Find Real Estate Bargain!
Full foreclosure details
Home value, equity and ownership info
Find homes priced below market
Get full access with a FREE Account
Already a member?
For Sale
New Listing
Off Market
Home type
Price / sqft
Year built
Home Details
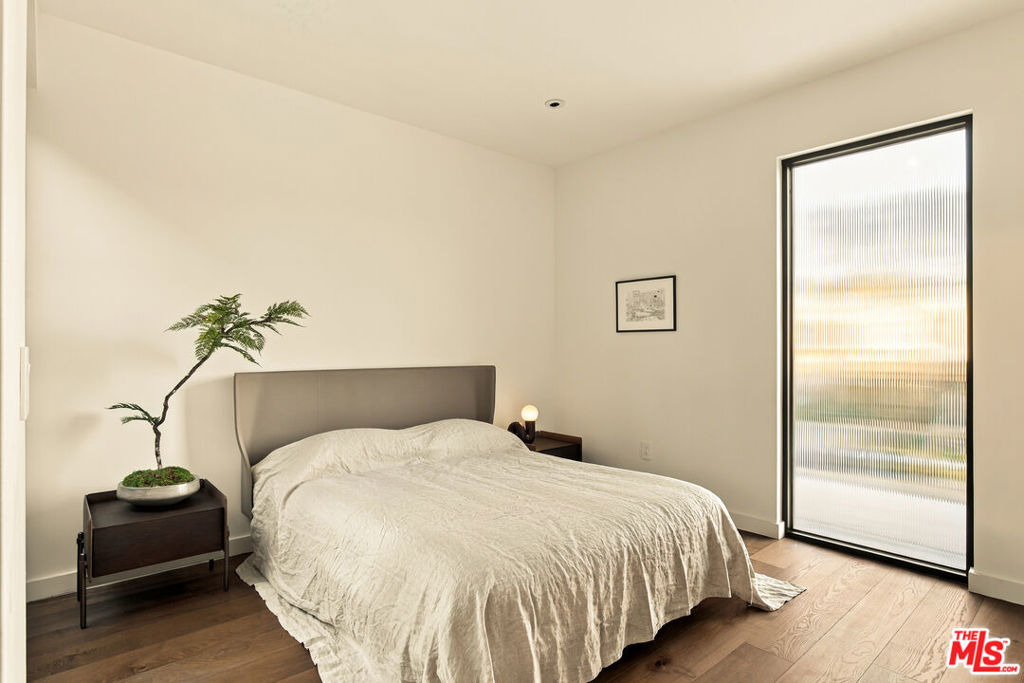
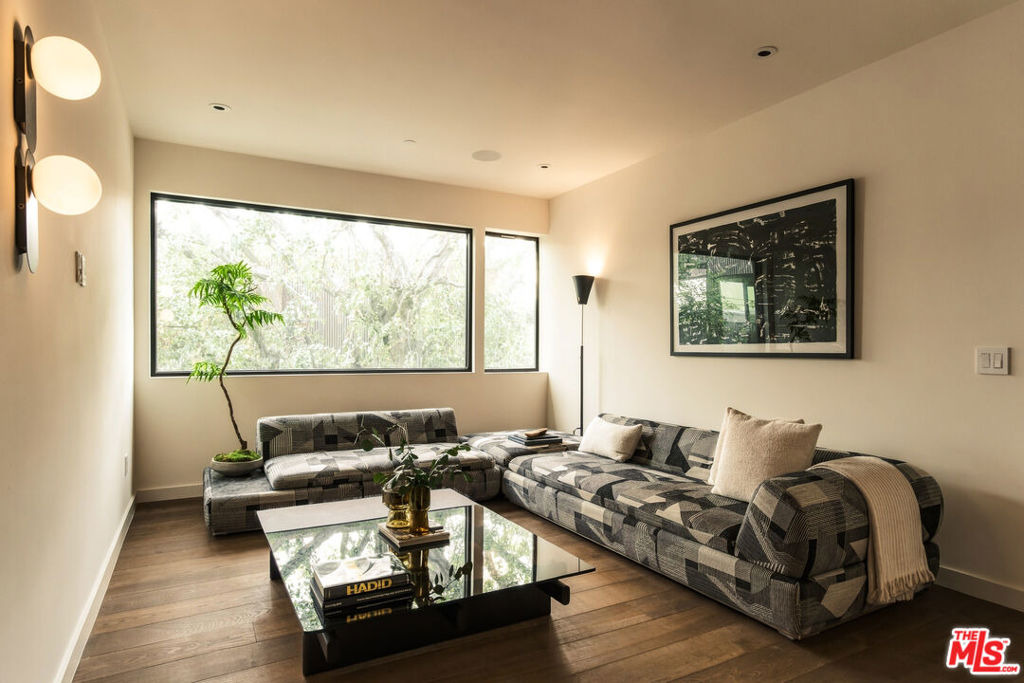
Designed around a magnificent 75-year-old carob tree, this home embraces the pleasures of Southern California living: open doors, shaded afternoons, and spaces that bring people together while leaving room to retreat. Set in Carlson Park within the Culver City Unified School District, this newly built six-bedroom, six-bathroom residence offers approximately 4,210 square feet with the atmosphere of a private resort compound. Its courtyard layout recalls the ease of classic California indoor-outdoor homes, with distinct spaces for living, working, hosting, and unwinding, all visually connected across the garden and pool. Warm wood, travertine, and deep brown architectural details ground the home, while expansive glass and open-air passages keep it light and airy. The carob's spreading canopy becomes part of daily life, framing views from within and sheltering the places where you gather outside. A 25-foot sliding pocket door opens the main living room to the courtyard, making it easy to move from breakfast at the kitchen island to an afternoon swim or dinner beneath the tree. The kitchen pairs generous travertine surfaces with built-in Miele appliances, dual convection ovens, a steam oven, and a gas cooktop with a dedicated wok burner. A main-level office offers a designated place to work, with a wet bar and dual-zone wine refrigerator for entertaining afterward. Upstairs, the primary suite creates its own private world with a sitting area and outdoor atrium, while a bridge and
Interior Details
4210
6
5
Has Heating:
Yes
Heating Type:
Central
Has Cooling:
No
Cooling Type:
N/A
Has Fuel:
No
Fuel Type:
N/A
Has Basement:
No
Basement Type:
N/A
Has Flooring:
No
Flooring Type:
N/A
Has Fireplace:
Yes
Fireplace Type:
N/A
Property Details
5777
No
No
Type:
N/A
Location:
N/A
Status:
N/A
Number of Spaces:
N/A
N/A
N/A
N/A
N/A
N/A
N/A
N/A
Construction Details
Conventional
Stucco
N/A
Gable
Composition Shingle
Tax History
Year
Amount
Land
Improvement
Percent Change
Assessment
2019
$2,139
$63,415
$24,848
--%
$88,263
2019
$2,139
$62,172
$24,361
--%
$86,533
2018
$1,888
$60,953
$23,884
--%
$84,837
2017
$1,827
$59,758
$23,416
--%
$83,174
2016
$1,652
$58,587
$22,957
--%
$81,544
2014
$1,616
$56,577
$22,171
--%
$78,748
2013
$1,567
$56,322
$22,071
--%
$78,393
2012
$1,395
$55,218
$21,639
--%
$76,857

Average Home Price in 90232
Nearby Properties
Zip Code
Price
Bed
Bath
Sqft
Lot
Sold Date
$3,611,229
$3,611,229
4 Beds
6 Baths
3,735 Sqft
6,750 Lot (sqft)
Sold 10/13/2026
$5,250,000
$5,250,000
6 Beds
5 Baths
4,210 Sqft
5,777 Lot (sqft)
Sold 10/18/2026
$4,500,000
$4,500,000
4 Beds
4 Baths
4,000 Sqft
6,760 Lot (sqft)
Sold 10/13/2026
Calculators
Mortgage
Mortgage Calculator
Details for 4263 LE BOURGET AVE
Property Debt
Foreclosure Contact Details
Similar Homes Nearby
Guides for Le Bourget Ave

In August 2024, LA’s pre-foreclosures plummeted 50% from July and 60% from last year, suggesting better economic conditions or successful homeowner interventions. Similar trends in San Jose, while SF and SD remain stable. Sacramento shows significant improvement. LA’s efforts stand out. #HousingMarket #LosAngeles



