
Member Features
Find Real Estate Bargain!
Full foreclosure details
Home value, equity and ownership info
Find homes priced below market
Get full access with a FREE Account
Already a member?
$939,900
Listing Price5beds
4baths
3,463sqft
10,454sqft lot
606 Lazio Way, Richland, WA 99352
Member Features
Find Real Estate Bargain!
Full foreclosure details
Home value, equity and ownership info
Find homes priced below market
Get full access with a FREE Account
Already a member?
For Sale
Off Market
Home type
Price / sqft
Year built
Home Details
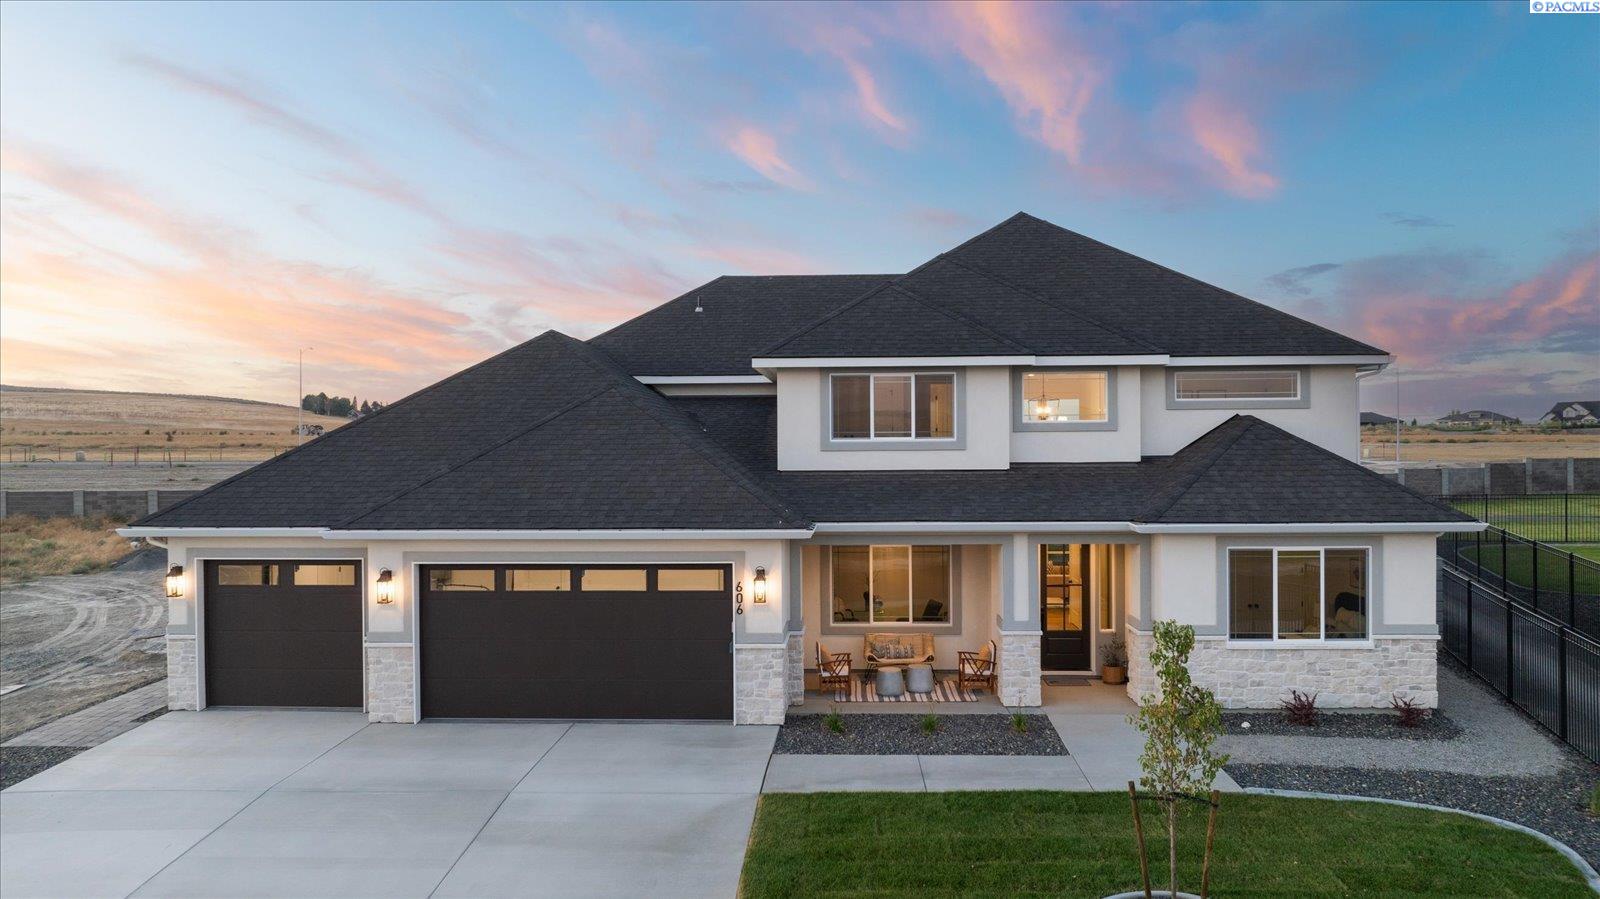
MLS# 277426 **Introducing The Mesquite by Riverwood Homes!**Discover your dream home in the stunning Siena Hills community in Richland, WA! The Mesquite is a spacious two-story home featuring 5 bedrooms, 3.5 bathrooms, and an optional 6th bedroom with a versatile den. The open floor plan allows for a seamless flow throughout the home, offering comfort and convenience for everyday living.Key features include:- 3-car garage with ample space for parking and storage.- High-end finishes such as soft-close drawers, stainless steel appliances, and granite or quartz countertops in both the kitchen and bathrooms.- Walk-in pantry, wall oven, and tile flooring in the laundry room and bathrooms.- Luxurious master suite with coffered ceiling, tile-walled shower, and ceiling fans in both the master bedroom and family room.- Energy-efficient amenities including a solar panel system, energy-efficient water heater, and conditioned crawl space.- Covered patio and full-yard landscaping with a sprinkler system, sod, shrubs, one tree, decorative rock, concrete curbing, and block wall fencing with metal gates.The community offers incredible amenities including a pool, pickleball and basketball courts, and is conveniently located near shopping and schools.Directions: For easy navigation, simply type *Siena Hills - Richland, WA* into Google Maps.Come and experience all that The Mesquite has to offer.
Interior Details
3463
5
4
Has Heating:
Yes
Heating Type:
Heat Pump
Has Cooling:
Yes
Cooling Type:
N/A
Has Fuel:
No
Fuel Type:
N/A
Has Basement:
No
Basement Type:
N/A
Has Flooring:
No
Flooring Type:
N/A
Has Fireplace:
Yes
Fireplace Type:
N/A
Property Details
10454
No
No
Type:
Garage, Attached
Location:
N/A
Status:
N/A
Number of Spaces:
0
N/A
N/A
N/A
N/A
N/A
N/A
N/A
Construction Details
N/A
Stucco
N/A
N/A
Composition Shingle
Tax History
Year
Amount
Land
Improvement
Percent Change
Assessment

Average Home Price in 99352
Nearby Properties
Zip Code
Price
Bed
Bath
Sqft
Lot
Sold Date
$691,547
3 Beds
2.5 Baths
2,993 Sqft
7,841 Lot (sqft)
Sold 09/29/2026
$969,900
$969,900
5 Beds
4 Baths
3,471 Sqft
9,583 Lot (sqft)
Sold 09/29/2026
$851,206
$851,206
-- Beds
-- Baths
3,398 Sqft
10,019 Lot (sqft)
Sold 10/05/2026
$914,900
$914,900
5 Beds
4 Baths
3,436 Sqft
11,326 Lot (sqft)
Sold 09/29/2026
$939,900
$939,900
5 Beds
4 Baths
3,463 Sqft
10,454 Lot (sqft)
Sold 09/29/2026
$728,931
$728,931
-- Beds
-- Baths
3,008 Sqft
8,712 Lot (sqft)
Sold 10/06/2026
$874,000
$874,000
4 Beds
4 Baths
3,324 Sqft
10,454 Lot (sqft)
Sold 10/05/2026
$869,999
$869,999
-- Beds
-- Baths
3,350 Sqft
11,761 Lot (sqft)
Sold 10/06/2026
$799,900
$799,900
-- Beds
-- Baths
3,010 Sqft
11,761 Lot (sqft)
Sold 10/05/2026




