Member Features
Find Real Estate Bargain!
Full foreclosure details
Home value, equity and ownership info
Find homes priced below market
Get full access with a FREE Account
Already a member?
$1,750,000
Listing Price5beds
4baths
2,910sqft
9,108sqft lot
2112 Lawnmont Ave, Austin, TX 78756
Member Features
Find Real Estate Bargain!
Full foreclosure details
Home value, equity and ownership info
Find homes priced below market
Get full access with a FREE Account
Already a member?
For Sale
Off Market
Home type
Price / sqft
Year built
Home Details
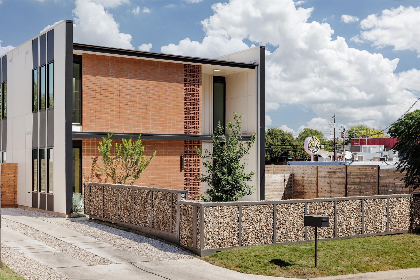
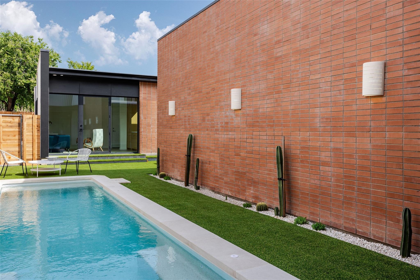
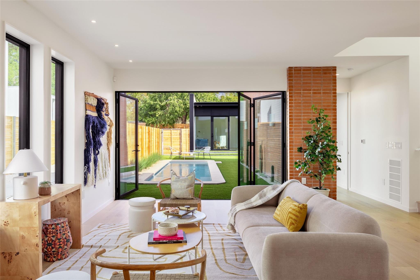
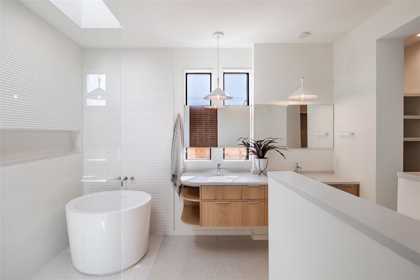
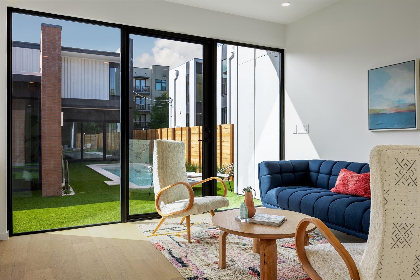
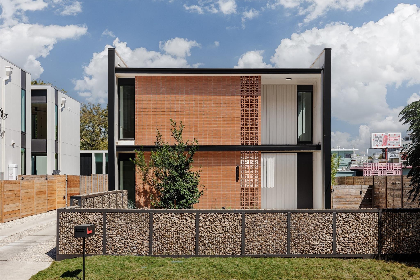
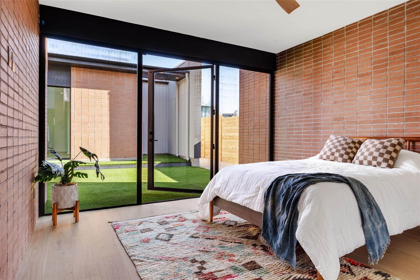
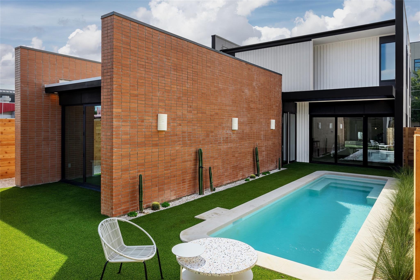
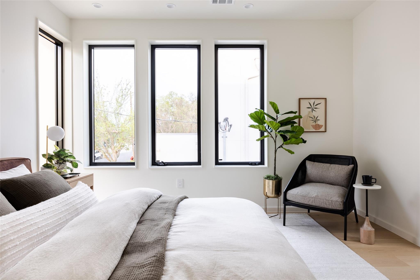
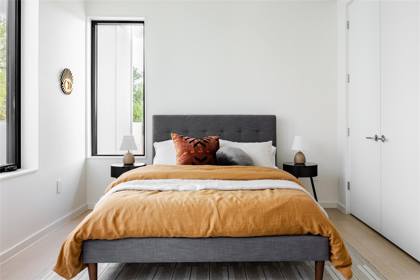
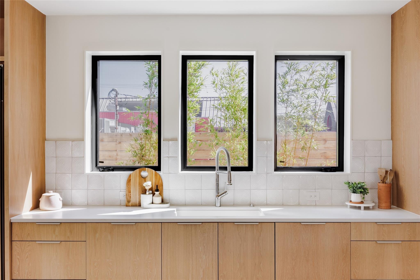
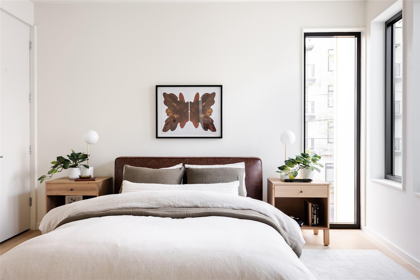
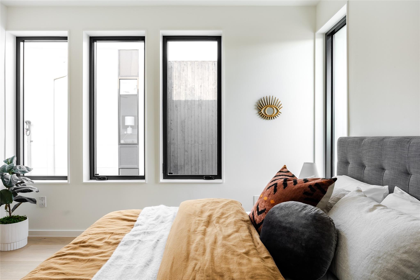
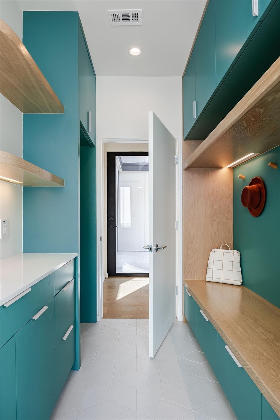
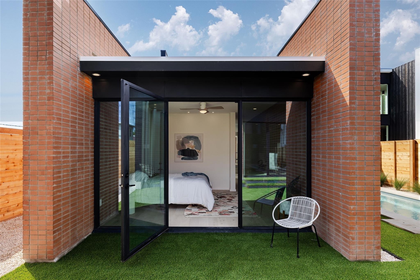
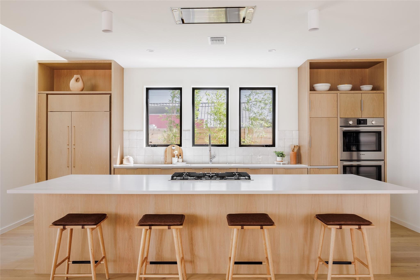
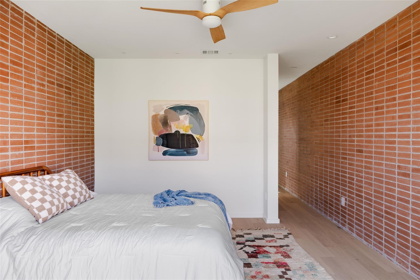
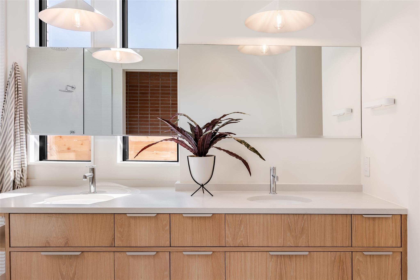
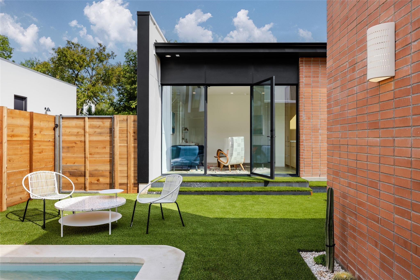
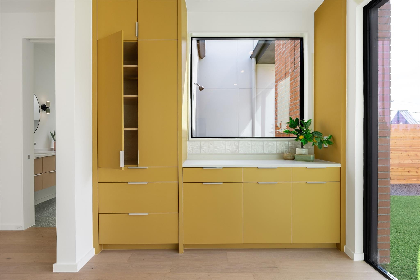
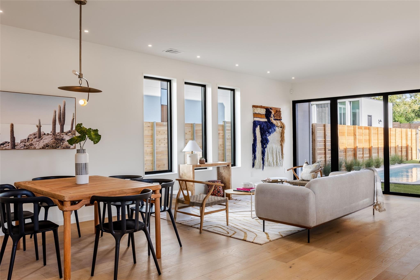
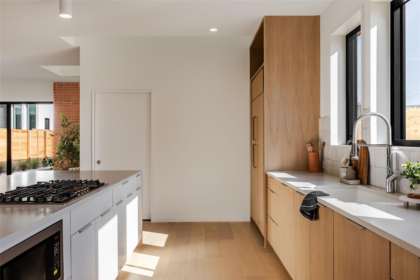
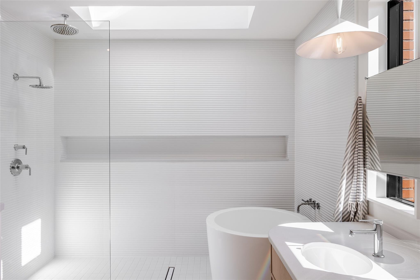
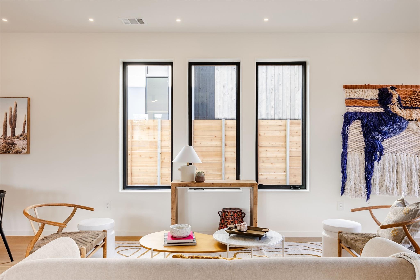
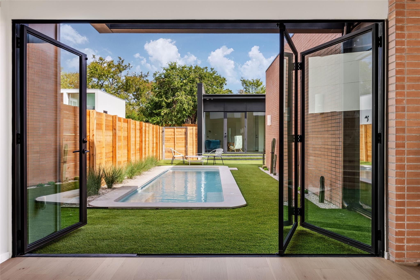
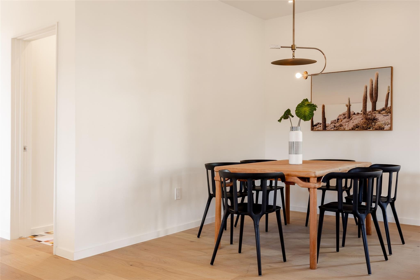
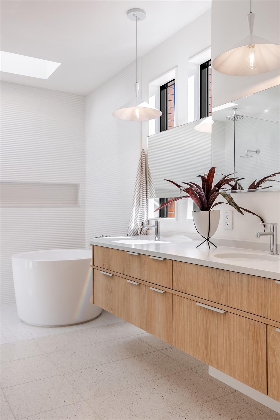
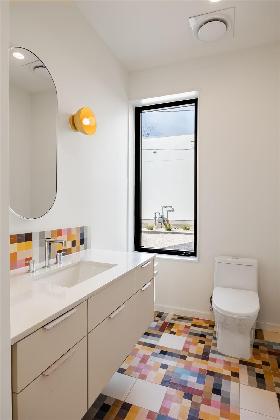
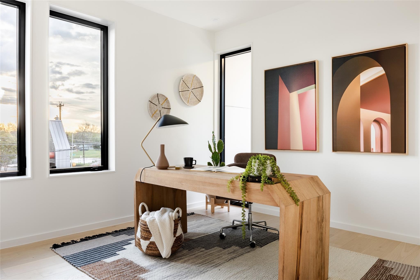
currently listed for sale or lease. Text agent for showing - alarm system will need to be remotely disarmed.nnDubbed "Ginger" by project architect North Arrow Studio with build and interior finishes by Cary Paul Studios, 2112 Lawnmont is a terra-cotta encased mid century modern inspired home which showcases a dynamic interplay of form and function, with exterior walls extending gracefully beyond the roofline. Experience urban living with a neighborhood vibe - walking distance to restaurants and shops along the Burnet Road corridor. The terracotta brick and breeze block walls grace both the front and rear facades, seamlessly extending indoors to create feature walls in the main bedroom suite as well as the home foyer. The main home features 4 bedrooms and 3.5 baths, while a detached 2-car garage includes a guest cabana with a flexible space suitable for a bedroom or office, complete with a full bathroom. The two structures are connected via a fully landscaped yard with xeriscape and drought proof turf with a spacious modern pool accented by a huge brick feature wall and a hidden outdoor shower. The spacious kitchen is a culinary enthusiast's dream, featuring a large oak island accented with clay imports tile on the backsplash. Top-of-the-line appliances include a panel-ready fridge and dishwasher, with a cooktop cleverly integrated into the island, complemented by a minimalist ceiling-mounted vent. A delightful powder bath showcases custom cement tile, adding a touch of fun an
Interior Details
2910
5
4
Has Heating:
Yes
Heating Type:
Central
Has Cooling:
Yes
Cooling Type:
Central
Has Fuel:
No
Fuel Type:
N/A
Has Basement:
No
Basement Type:
N/A
Has Flooring:
No
Flooring Type:
N/A
Has Fireplace:
Yes
Fireplace Type:
N/A
Property Details
9108
No
No
Type:
Garage, Attached
Location:
N/A
Status:
N/A
Number of Spaces:
1
No
No
No
No
Yes
No
No
Construction Details
N/A
N/A
N/A
Gable
Builtup (layered Asphalt)
Tax History
Year
Amount
Land
Improvement
Percent Change
Assessment
2019
$8,447
$332,500
$61,350
--%
$393,850
2020
$8,447
$332,500
$61,350
--%
$393,850
2018
$8,236
$350,000
$24,975
--%
$374,975
2016
$6,776
$280,000
$47,917
--%
$327,917
2017
$7,758
$255,000
$48,863
--%
$303,863
2014
$6,504
$218,500
$54,819
--%
$273,319
2014
$6,732
$162,450
$53,516
--%
$215,966
2012
$5,066
$162,450
$50,227
--%
$212,677

Average Home Price in 78756