Member Features
Find Real Estate Bargain!
Full foreclosure details
Home value, equity and ownership info
Find homes priced below market
Get full access with a FREE Account
Already a member?
$319,900
Listing Price3beds
1baths
1,751sqft
11,591sqft lot
603 Lawndale Dr, Springdale, AR 72764
Member Features
Find Real Estate Bargain!
Full foreclosure details
Home value, equity and ownership info
Find homes priced below market
Get full access with a FREE Account
Already a member?
For Sale
New Listing
Home type
Price / sqft
Year built
Home Details
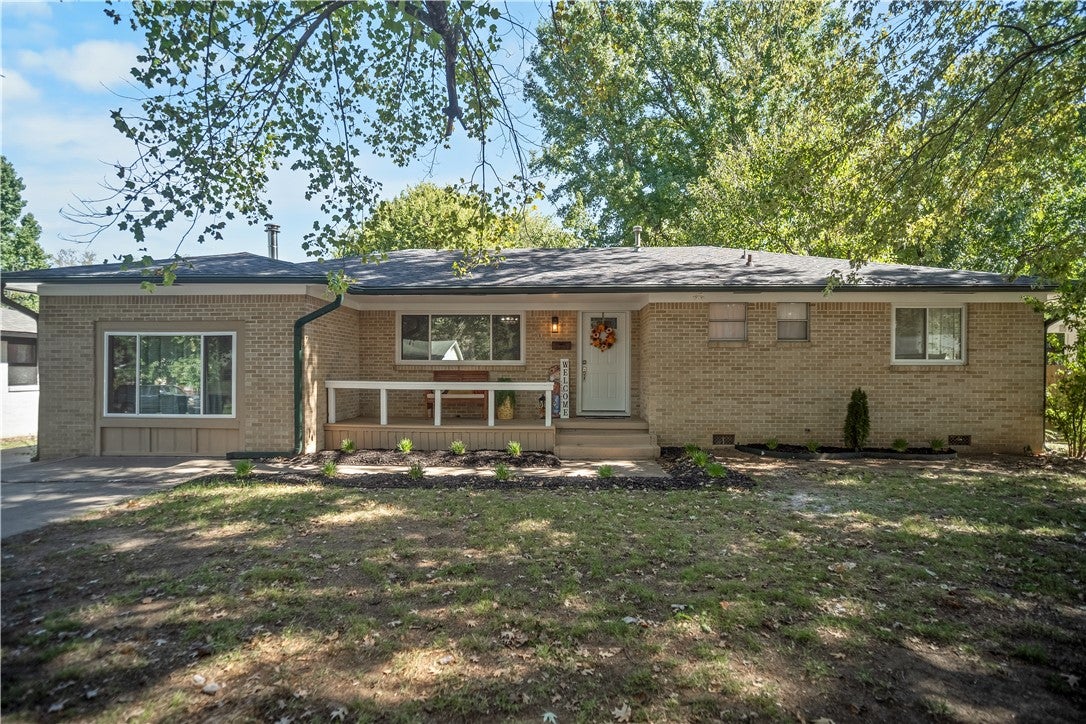
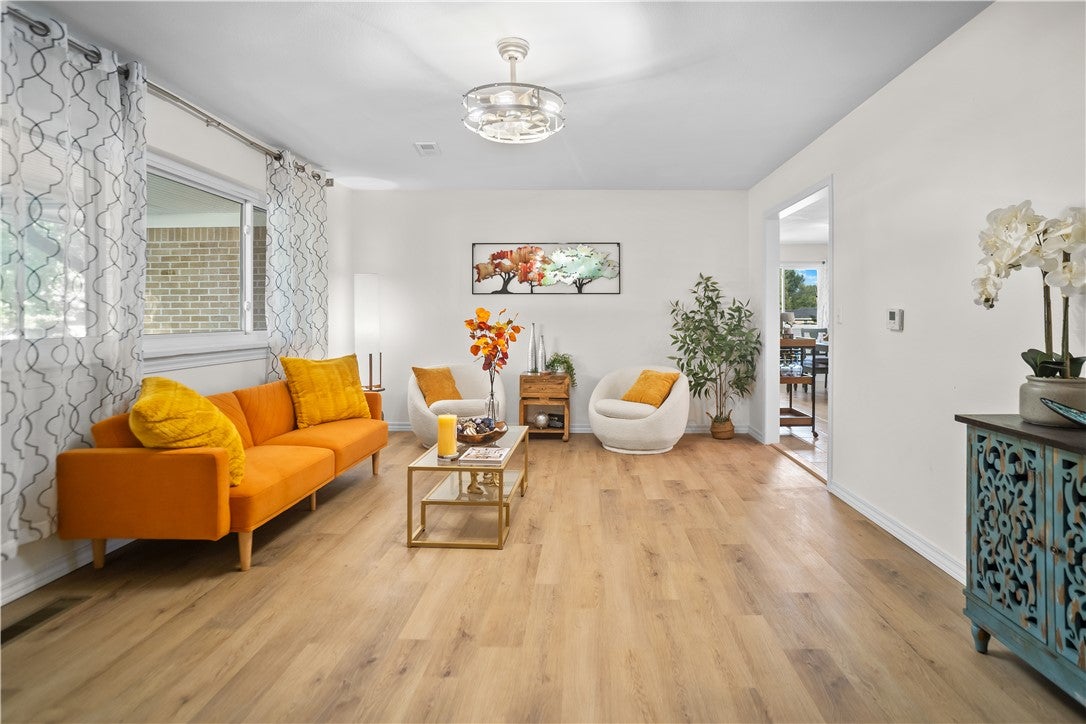
This fetching move-in-ready 3 bed, 2 bath house has a warm, inviting feel from the moment you step inside. Newly renovated and thoughtfully updated, the home features fresh interior paint, a beautifully updated bathroom, newer roof, updated fixtures and appliances, and plenty of modern touches throughout. The well-designed layout makes the home feel surprisingly spacious, offering comfortable living areas and an easy flow that is perfect for everyday living and entertaining. Step outside to enjoy the spacious covered front porch—perfect for morning coffee or relaxing at the end of the day. The huge backyard provides plenty of room for outdoor gatherings, play, gardening, or simply enjoying your own private space. Centrally located in Springdale with convenient access to shopping, dining, schools, and everyday amenities, this charming home combines character, comfort, and convenience. Whether you're a first-time buyer, growing family, or looking for a turnkey home, 603 Lawndale is ready to welcome you home!
Interior Details
1751
3
1
Has Heating:
Yes
Heating Type:
Central
Has Cooling:
Yes
Cooling Type:
Central
Has Fuel:
No
Fuel Type:
N/A
Has Basement:
No
Basement Type:
N/A
Has Flooring:
No
Flooring Type:
Carpet
Has Fireplace:
Yes
Fireplace Type:
N/A
Property Details
11591
No
No
Type:
Driveway Concrete
Location:
N/A
Status:
N/A
Number of Spaces:
0
No
No
No
No
No
No
No
Construction Details
N/A
Brick Veneer
N/A
Hip
Shingle
Tax History
Year
Amount
Land
Improvement
Percent Change
Assessment
2020
$996
$6,000
$19,750
--%
$25,750
2019
$940
$5,000
$12,030
--%
$17,030
2018
$897
$5,000
$12,030
--%
$17,030
2017
$888
$5,000
$12,030
--%
$17,030
2016
$888
$5,000
$12,030
--%
$17,030

Average Home Price in 72764
Nearby Properties
Zip Code
Price
Bed
Bath
Sqft
Lot
Sold Date
$256,489
$256,489
-- Beds
2 Baths
1,821 Sqft
8,173 Lot (sqft)
Sold 08/27/2026
$269,629
$269,629
-- Beds
2 Baths
1,728 Sqft
9,742 Lot (sqft)
Sold 07/07/2026
$311,090
$311,090
-- Beds
2 Baths
1,599 Sqft
8,662 Lot (sqft)
Sold 06/26/2026
$290,599
$290,599
-- Beds
1 Baths
1,624 Sqft
6,534 Lot (sqft)
Sold 10/06/2026
$322,779
-- Beds
1 Baths
1,675 Sqft
11,466 Lot (sqft)
Sold 10/06/2026
$333,622
$333,622
4 Beds
1.5 Baths
1,862 Sqft
10,890 Lot (sqft)
Sold 10/06/2026
$319,900
3 Beds
1 Baths
1,751 Sqft
11,591 Lot (sqft)
Sold 10/07/2026
$305,000
$305,000
4 Beds
2 Baths
1,544 Sqft
19,166 Lot (sqft)
Sold 10/05/2026
$282,421
-- Beds
2 Baths
1,631 Sqft
14,227 Lot (sqft)
Sold 10/05/2026