Member Features
Find Real Estate Bargain!
Full foreclosure details
Home value, equity and ownership info
Find homes priced below market
Get full access with a FREE Account
Already a member?
$329,000
Listing Price4beds
2baths
1,467sqft
18,129sqft lot

605 Lawndale Dr, Springdale, AR 72764
Member Features
Find Real Estate Bargain!
Full foreclosure details
Home value, equity and ownership info
Find homes priced below market
Get full access with a FREE Account
Already a member?
For Sale
Off Market
Home type
Price / sqft
Year built
Home Details
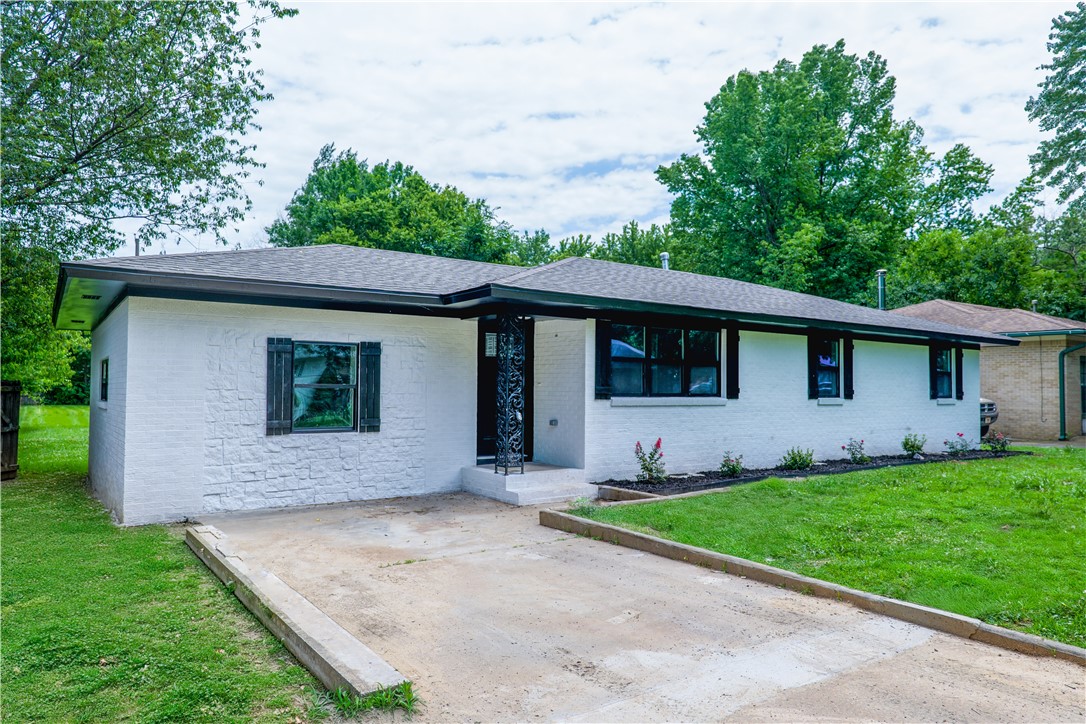
HEART of Springdale!Discover your dream home a charming 4 bedroom, 2 bathroom retreat with tasteful updates and recent renovations. The open-concept kitchen features stainless steel appliances, quartz countertops, and an island perfect for cooking and entertaining. Enjoy the expansive backyard, ideal for outdoor relaxation and entertainment. Just a little more about this all brick, completely brought up to date 2024: heating & air conditioning, water heater, roof, cabinets, gas range with a true vented hood (very attractive), floors, lot is .41 acres=huge for in town, barn door, primary bedroom has it's own bath, 2nd bath with shower and utility room combined, breakfast bar, fans, canned lights enhance the kitchen area (it's light & bright), ceiling fans, shutters on front. Not new but functional storage building and reminiscent of the past = Clothes Line! Convenient access to I-49, greenway trail, and local amenities. New windows, roof, electrical, and plumbing ensure a comfortable living experience.
Interior Details
1467
4
2
Has Heating:
Yes
Heating Type:
Forced Air With Air Conditioning
Has Cooling:
No
Cooling Type:
N/A
Has Fuel:
No
Fuel Type:
N/A
Has Basement:
No
Basement Type:
N/A
Has Flooring:
No
Flooring Type:
Carpet
Has Fireplace:
Yes
Fireplace Type:
N/A
Property Details
18129
No
No
Type:
Driveway Concrete
Location:
N/A
Status:
N/A
Number of Spaces:
0
No
No
No
No
No
No
No
Construction Details
N/A
Brick Veneer
N/A
Hip
Shingle
Tax History
Year
Amount
Land
Improvement
Percent Change
Assessment
2020
$190
$7,000
$14,090
--%
$21,090
2019
$217
$6,000
$10,870
--%
$16,870
2018
$215
$6,000
$10,870
--%
$16,870
2017
$210
$6,000
$10,870
--%
$16,870
2016
$210
$6,000
$10,870
--%
$16,870

Average Home Price in 72764
Nearby Properties
Zip Code
Price
Bed
Bath
Sqft
Lot
Sold Date
$185,924
$185,924
-- Beds
2 Baths
1,406 Sqft
8,406 Lot (sqft)
Sold 08/26/2026
$311,090
$311,090
-- Beds
2 Baths
1,599 Sqft
8,662 Lot (sqft)
Sold 06/26/2026
$--
3 Beds
2 Baths
1,436 Sqft
9,271 Lot (sqft)
Sold 06/16/2026
$214,667
-- Beds
1.5 Baths
1,440 Sqft
10,884 Lot (sqft)
Sold 06/11/2026
$243,807
$243,807
-- Beds
1 Baths
1,399 Sqft
11,668 Lot (sqft)
Sold 06/11/2026
$322,779
-- Beds
1 Baths
1,675 Sqft
11,466 Lot (sqft)
Sold 10/06/2026
$326,898
-- Beds
2 Baths
1,581 Sqft
8,711 Lot (sqft)
Sold 10/05/2026
$305,000
$305,000
4 Beds
2 Baths
1,544 Sqft
19,166 Lot (sqft)
Sold 10/05/2026
$282,421
-- Beds
2 Baths
1,631 Sqft
14,227 Lot (sqft)
Sold 10/05/2026