Member Features
Find Real Estate Bargain!
Full foreclosure details
Home value, equity and ownership info
Find homes priced below market
Get full access with a FREE Account
Already a member?
$455,000
Listing Price4beds
2baths
2,620sqft
328,007sqft lot
9834 Lavonia Rd, Carnesville, GA 30521
Member Features
Find Real Estate Bargain!
Full foreclosure details
Home value, equity and ownership info
Find homes priced below market
Get full access with a FREE Account
Already a member?
For Sale
Off Market
Home type
Price / sqft
Year built
Home Details
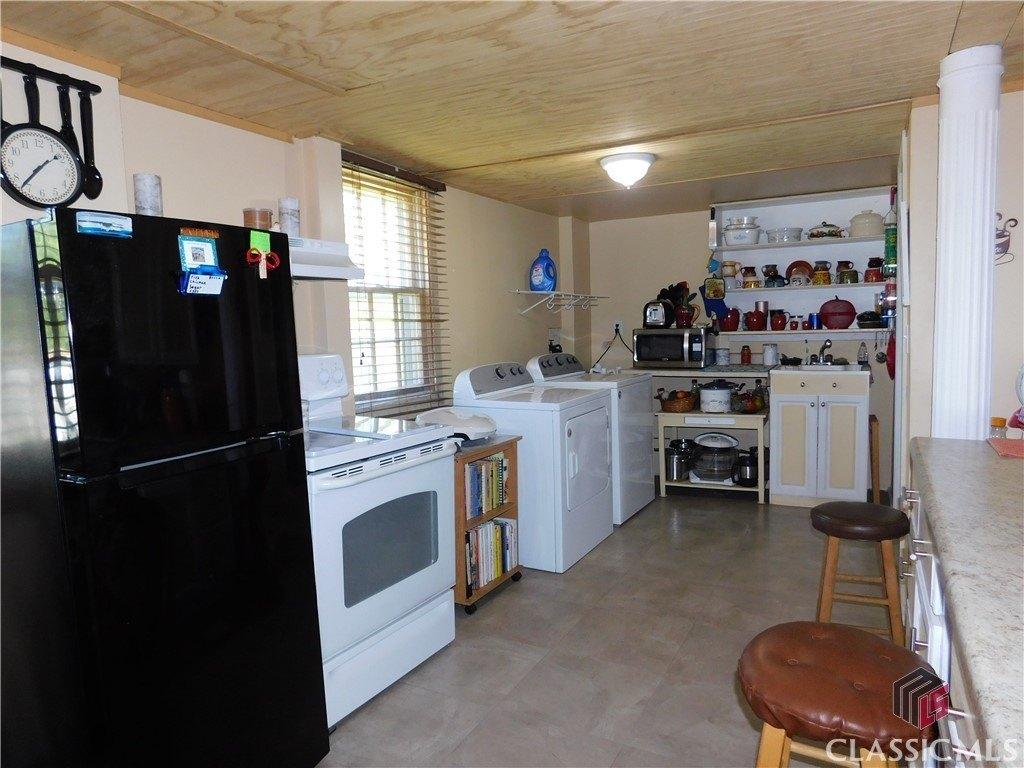
*****$10,000 BONUS FOR BUYERS TO USE AT BUYERS DISCRETION!***** 2600+ SqFt Home, Partial Basement, Overlooking Pond, Sunroom, AND ACREAGE. Dreamy Estate Home on 7.528 - A Peaceful Retreat in Carnesville, GA If youve been searching for a place to slow down, breathe in the fresh country air, and wake up to stunning views every morning, this is it. Nestled on 7 acre tract, mature trees, and overlooking a peaceful pond, this timeless estate home is the kind of place that feels like home the moment you pull into the drive. A Home with History & Heart Inside, youll find original hardwood floors, detailed molding throughout, and a layout that blends classic charm with modern function. The cozy den overlooking your backyard oasis, complete with built-in shelving, is the perfect place to curl up with a book or display your favorite heirlooms. Designed with both beauty and function in mind, the kitchen boasts custom cabinetry, granite countertops, nice island and plenty of space for cooking up your favorite family recipes. Just off the kitchen, the formal dining room is ready for all of your special moments-Sunday suppers, holiday feasts, and everything in between. The sunroom invites natural light to spill in, creating the perfect space to sip your morning coffee while taking in the views of your very own fishing pond. Imagine spending your afternoons simply enjoying the sounds of nature. This home offers two bedrooms on the main level, plus a loft space and two additional bedrooms up
Interior Details
2620
4
2
Has Heating:
Yes
Heating Type:
Central
Has Cooling:
Yes
Cooling Type:
Central
Has Fuel:
No
Fuel Type:
N/A
Has Basement:
No
Basement Type:
Unfinished
Has Flooring:
No
Flooring Type:
Tile (unspecified)
Has Fireplace:
Yes
Fireplace Type:
N/A
Property Details
328007
Yes
Yes
Type:
N/A
Location:
N/A
Status:
N/A
Number of Spaces:
N/A
No
No
No
No
No
No
No
Construction Details
N/A
Brick Veneer
N/A
Gable
Composition Shingle
Tax History
Year
Amount
Land
Improvement
Percent Change
Assessment
2020
$2,359
$16,676
$60,912
--%
$77,588
2019
$2,006
$16,676
$60,912
--%
$77,588
2018
$1,262
$10,808
$41,553
--%
$52,361
2017
$1,308
$10,808
$41,553
--%
$52,361
2016
$1,189
$10,808
$36,162
--%
$46,970
2014
$1,081
$10,808
$36,162
--%
$46,970
2013
$1,299
$10,808
$36,736
--%
$47,544
2011
$1,144
$0
$0
--%
$44,887

Average Home Price in 30521
Nearby Properties
Zip Code
Price
Bed
Bath
Sqft
Lot
Sold Date
$299,900
3 Beds
2 Baths
2,552 Sqft
57,935 Lot (sqft)
Sold 10/27/2026