
Member Features
Find Real Estate Bargain!
Full foreclosure details
Home value, equity and ownership info
Find homes priced below market
Get full access with a FREE Account
Already a member?
$474,900
Listing Price4beds
3baths
1,872sqft
10,890sqft lot
3 Lavoie Ave, Swanton, VT 05488
Member Features
Find Real Estate Bargain!
Full foreclosure details
Home value, equity and ownership info
Find homes priced below market
Get full access with a FREE Account
Already a member?
For Sale
Off Market
Home type
Price / sqft
Year built
Home Details
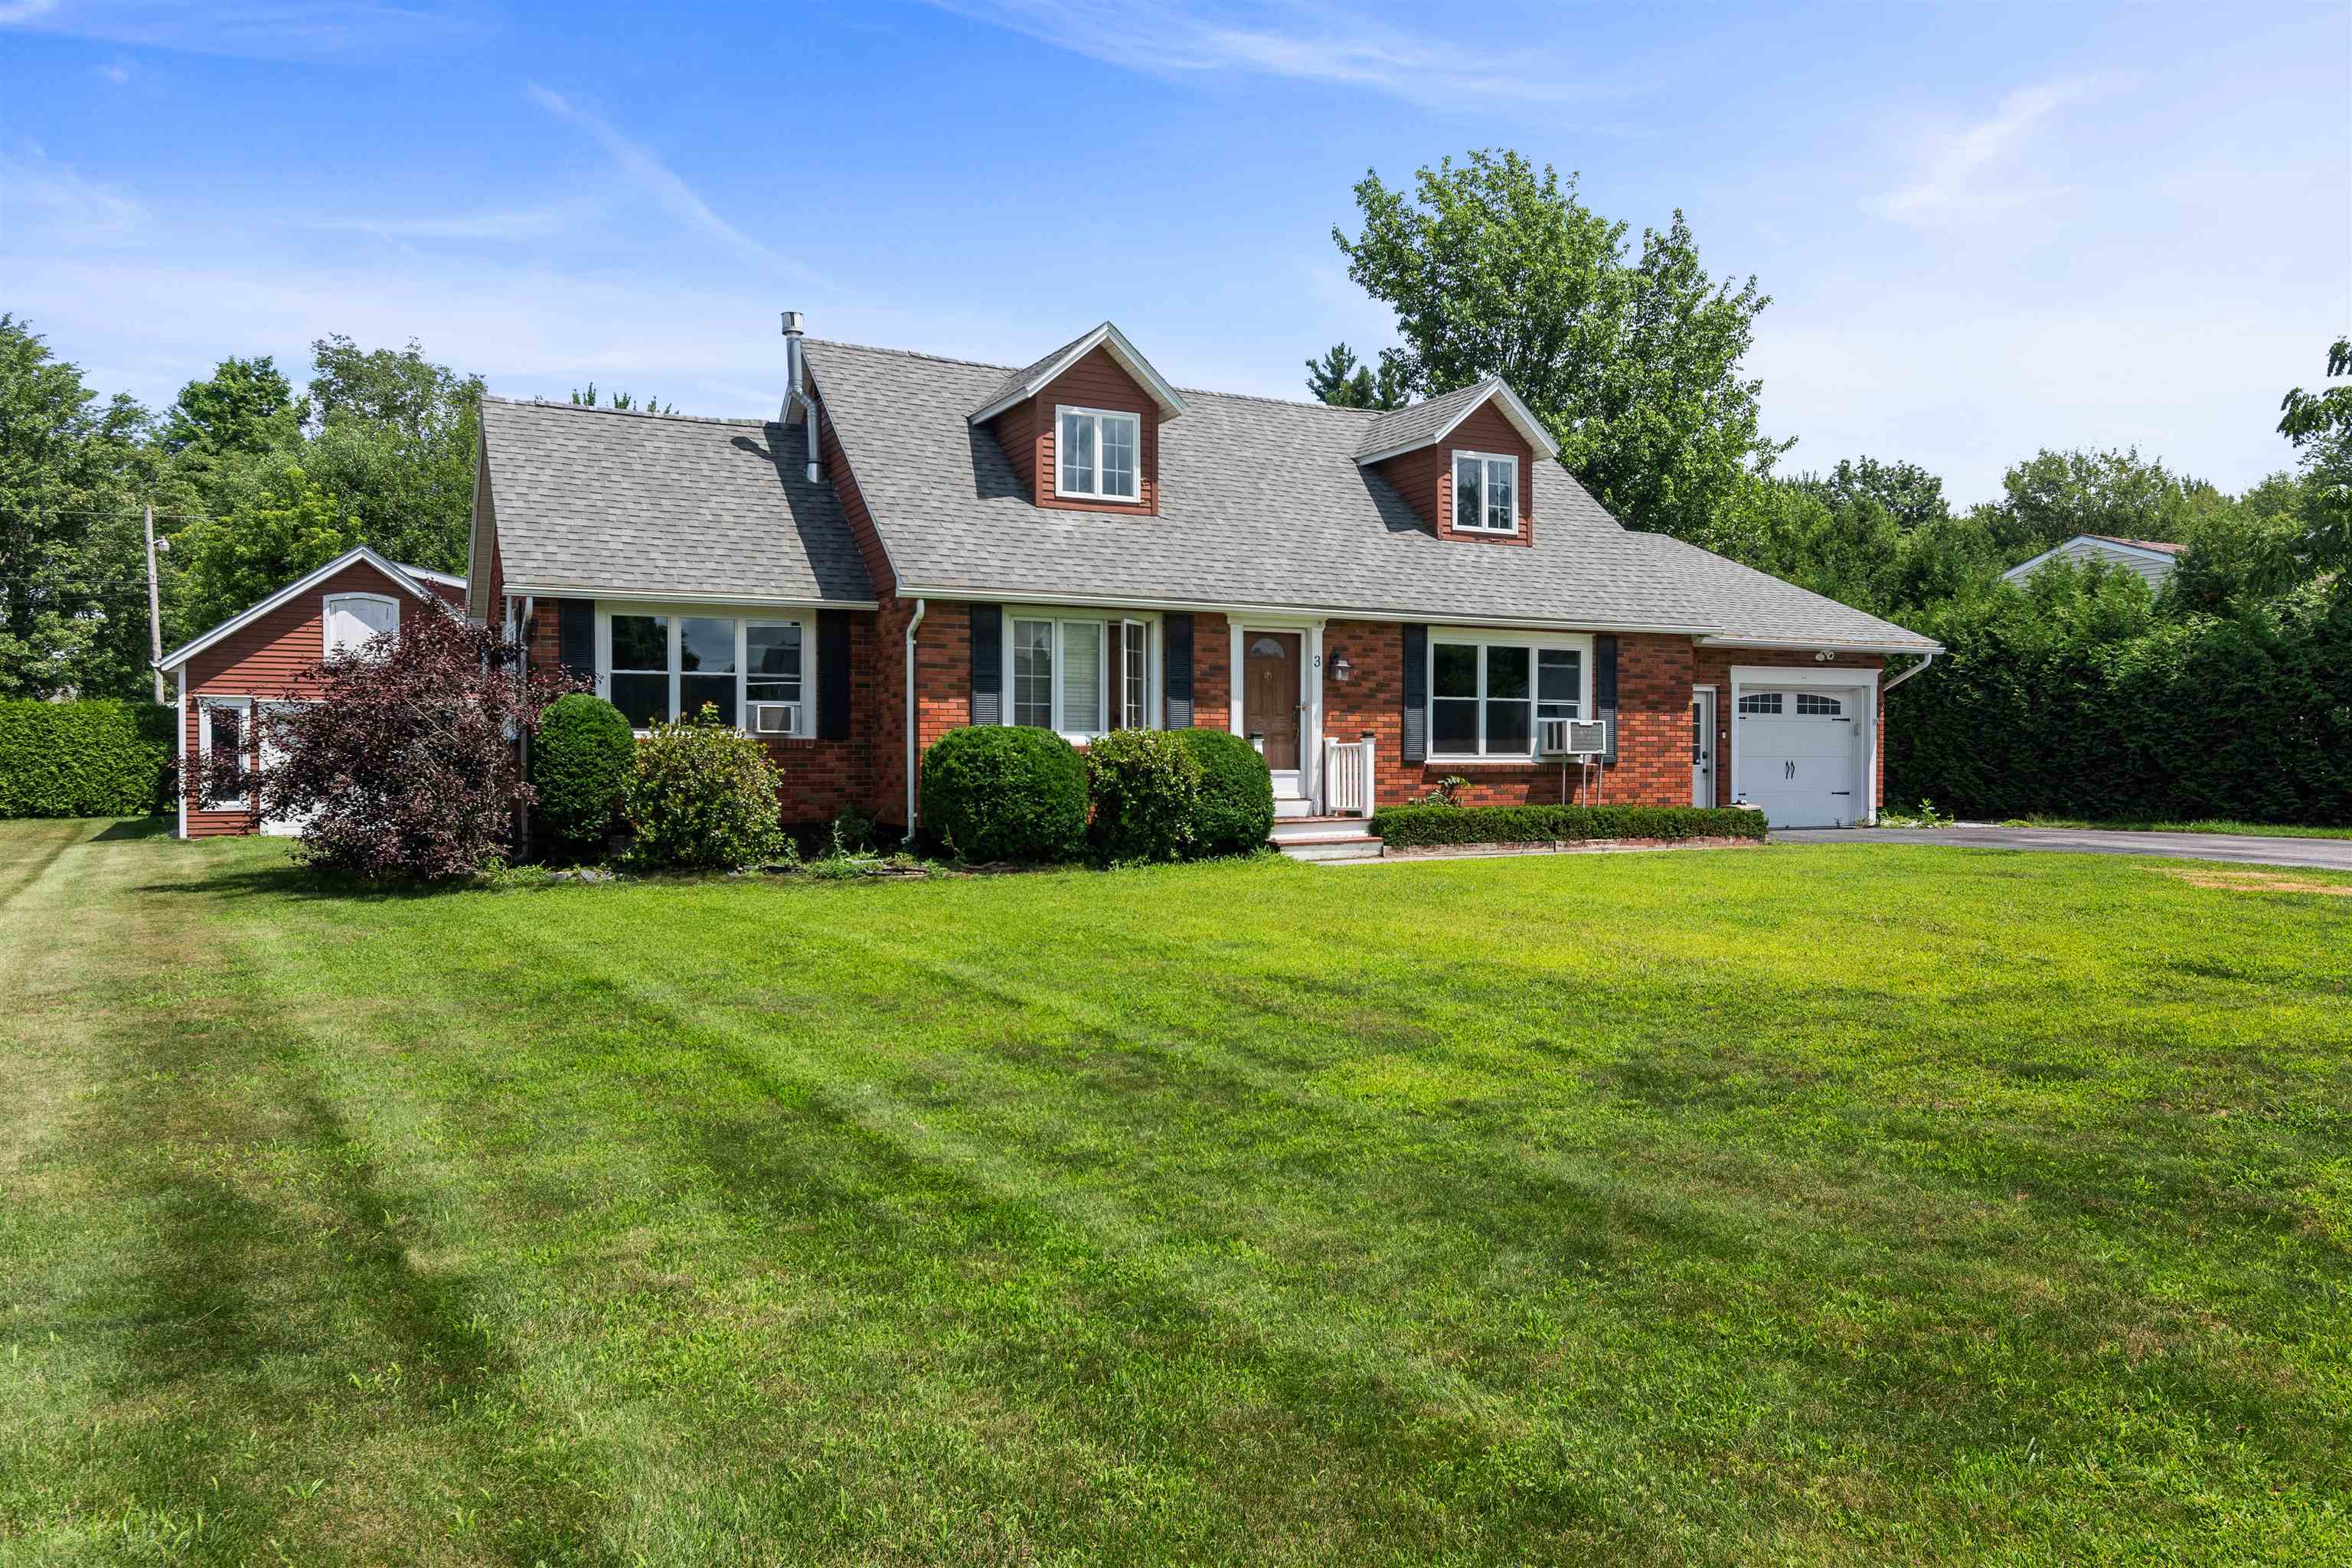
**Back on the market as Buyer's contingent sale was not met** Welcome to 3 Lavoie Avenue where you'll find a charming 4-bedroom, 3-bath Cape home located in a picturesque and welcoming neighborhood, ideal for families and those seeking a tranquil retreat. The spacious mudroom opens into a stunning kitchen, featuring an oversized farmhouse sink, stainless steel appliances, and large built-in cabinets for ample storage. The main floor is designed for convenient one-level living, with two bedrooms, a laundry area, and a full bath. Upstairs, youll find two more bedrooms with generous closet space and a 3/4 bath. The finished basement offers additional living space, perfect for a family room, home office, or playroom, complete with its own half bath. Outside, enjoy your private oasis with a sparkling above-ground pool, perfect for hot summer days, and a screened-in back porch for bug-free relaxation. This home also includes both a one-car attached garage and a one-car detached garage, providing convenient parking and extra storage space. Upgrades include mudroom, kitchen and bathroom (2021), roof and hot water tank (2022), pool liner (2023), and windows in primary bedroom and living room (2024). Don't miss the opportunity to make this beautiful house your new home! **Indoor cat in home, please do not let out**
Interior Details
1872
4
3
Has Heating:
Yes
Heating Type:
Steam
Has Cooling:
No
Cooling Type:
N/A
Has Fuel:
No
Fuel Type:
N/A
Has Basement:
No
Basement Type:
Partial
Has Flooring:
No
Flooring Type:
N/A
Has Fireplace:
Yes
Fireplace Type:
N/A
Property Details
10890
No
No
Type:
N/A
Location:
N/A
Status:
N/A
Number of Spaces:
N/A
N/A
N/A
N/A
N/A
N/A
N/A
N/A
Construction Details
Cape Cod
Brick
N/A
Shed
Shingle
Tax History
Year
Amount
Land
Improvement
Percent Change
Assessment
2019
$3,847
$35,000
$227,400
--%
$262,400
2018
$3,461
$35,000
$206,200
--%
$241,200
2017
$3,548
$35,000
$206,200
--%
$241,200
2016
$3,594
$35,000
$206,200
--%
$241,200
2015
$3,221
$35,000
$206,200
--%
$241,200
2013
$0
$35,000
$206,200
--%
$241,200
2011
$345
$35,000
$206,200
--%
$241,200

Average Home Price in 05488
Nearby Properties
Zip Code
Price
Bed
Bath
Sqft
Lot
Sold Date
$349,000
$349,000
3 Beds
2 Baths
1,984 Sqft
14,375 Lot (sqft)
Sold 10/13/2026
$432,444
$432,444
4 Beds
2.5 Baths
2,122 Sqft
17,424 Lot (sqft)
Sold 10/13/2026
$369,000
$369,000
3 Beds
2 Baths
1,728 Sqft
24,829 Lot (sqft)
Sold 10/13/2026
$474,900
$474,900
4 Beds
3 Baths
1,872 Sqft
10,890 Lot (sqft)
Sold 10/12/2026
$403,396
$403,396
3 Beds
2 Baths
1,622 Sqft
21,780 Lot (sqft)
Sold 10/13/2026
$349,000
$349,000
4 Beds
2 Baths
2,016 Sqft
10,890 Lot (sqft)
Sold 09/29/2026
$483,324
$483,324
2 Beds
2 Baths
1,761 Sqft
13,068 Lot (sqft)
Sold 10/06/2026




