Member Features
Find Real Estate Bargain!
Full foreclosure details
Home value, equity and ownership info
Find homes priced below market
Get full access with a FREE Account
Already a member?
$729,000
Listing Price3beds
3baths
1,518sqft
6,200sqft lot
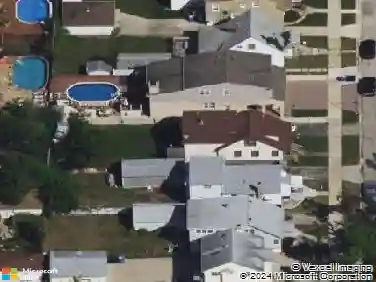
4501 N Lavergne Ave, Chicago, IL 60630
Member Features
Find Real Estate Bargain!
Full foreclosure details
Home value, equity and ownership info
Find homes priced below market
Get full access with a FREE Account
Already a member?
For Sale
Off Market
Home type
Price / sqft
Year built
Home Details
Welcome home to this award winning brick bunglow,located on a corner double lot, west facing, in Portage Park/Mayfair. This home offers 3 bedrooms,3 bathrooms, a Tiki bar,a garage with 2 parking spots and a paved brick driveway for 2 more additional parking spots. The home & the garage roofs were a tear off replacing sofift,facia & gutters with gutter guards 2022-23. The heating is radiant heat throughout and air conditioning is Mitsubishi mini split system. 4 heads that offer A/C & heat throughout the home. On that first cold day of the year turn the mini split on- to warm you up. Hardwood floors through-out with original pickled oak tirm,baseboards & solid core doors in the home. The electrical has been updated to 200-amp service. There is plenty of closets and stroage space throughout the entire home. The windows on the main floor east, west,& south are Pella Architectural Series double hung wood windows. The kitchen is the winner of the 2018 Chicago Bungalow Assn. Driehaus Award for Interior Rehabilitation. It was gutted to the bricks. The cabinets are solid maple inset cabinets with dovetail & soft-close hardware. Custom made walnut island & large spice cabinet. Solid walnut baseboards & window trim with a beadboard ceiling. Quartz counter tops & Subway Ceramics period-correct tile backsplash. Lighting is Schoolhouse Electric light fixtures & LED undercabinet lighting. The stove is Betazzoni 36 wide gas range/oven with hood, dishwasher is Fischer Paykell dual drawer, the
Interior Details
1518
3
3
Has Heating:
Yes
Heating Type:
Hot Water
Has Cooling:
Yes
Cooling Type:
N/A
Has Fuel:
No
Fuel Type:
N/A
Has Basement:
No
Basement Type:
Unfinished
Has Flooring:
No
Flooring Type:
N/A
Has Fireplace:
Yes
Fireplace Type:
N/A
Property Details
6200
No
No
Type:
Garage, Detached
Location:
N/A
Status:
N/A
Number of Spaces:
2
N/A
N/A
N/A
N/A
N/A
N/A
N/A
Construction Details
Bungalow
Brick/stone (brick And/or Stone)
N/A
N/A
Asphalt
Tax History
Year
Amount
Land
Improvement
Percent Change
Assessment
2018
$5,289
$8,990
$21,206
--%
$30,196
2017
$5,341
$8,060
$20,114
--%
$28,174
2016
$5,145
$8,060
$20,114
--%
$28,174
2015
$4,684
$8,060
$20,114
--%
$28,174
2014
$4,010
$7,440
$16,728
--%
$24,168
2012
$4,131
$7,440
$18,060
--%
$25,500
2011
$4,135
$9,920
$15,580
--%
$25,500

Average Home Price in 60630
Nearby Properties
Zip Code
Price
Bed
Bath
Sqft
Lot
Sold Date
$516,767
3 Beds
2.5 Baths
1,710 Sqft
5,080 Lot (sqft)
Sold 10/14/2026
$455,093
$455,093
4 Beds
1 Baths
1,612 Sqft
2,400 Lot (sqft)
Sold 08/12/2026
$481,820
$481,820
4 Beds
1 Baths
1,612 Sqft
3,494 Lot (sqft)
Sold 08/12/2026
$496,491
$496,491
4 Beds
2.5 Baths
1,686 Sqft
4,375 Lot (sqft)
Sold 06/11/2026
$509,875
$509,875
3 Beds
1 Baths
1,736 Sqft
4,410 Lot (sqft)
Sold 05/25/2026
$617,333
$617,333
3 Beds
1 Baths
1,292 Sqft
4,375 Lot (sqft)
Sold 10/27/2026
$634,676
$634,676
4 Beds
2 Baths
1,589 Sqft
4,375 Lot (sqft)
Sold 10/27/2026
$509,875
$509,875
5 Beds
1 Baths
1,386 Sqft
3,750 Lot (sqft)
Sold 10/26/2026
$552,902
$552,902
3 Beds
2 Baths
1,672 Sqft
3,480 Lot (sqft)
Sold 10/27/2026